Logo Pan.door.a Request a quote
Catalogue 2026 · Pan.door.a

The 2026 honeycomb panel catalogue, to browse online

Lightweight tamburato panels and complete wooden systems for exhibition stands — feather-light, fast to assemble and reusable show after show.

17product families
4–5+reuses per panel
6catalogue languages
Made to measureshipped worldwide

Open and browse the catalogue

The catalogue is interactive: chapters to scroll, a collection to drag through and, for every product, a photo gallery and technical drawing. It opens full screen in a new tab, in your browser’s language (English, Italian, German, French, Spanish, Polish).

The preview only loads when you open it, so this page stays fast. On a phone, full screen works best.

Strong where it counts.
Light where it matters.

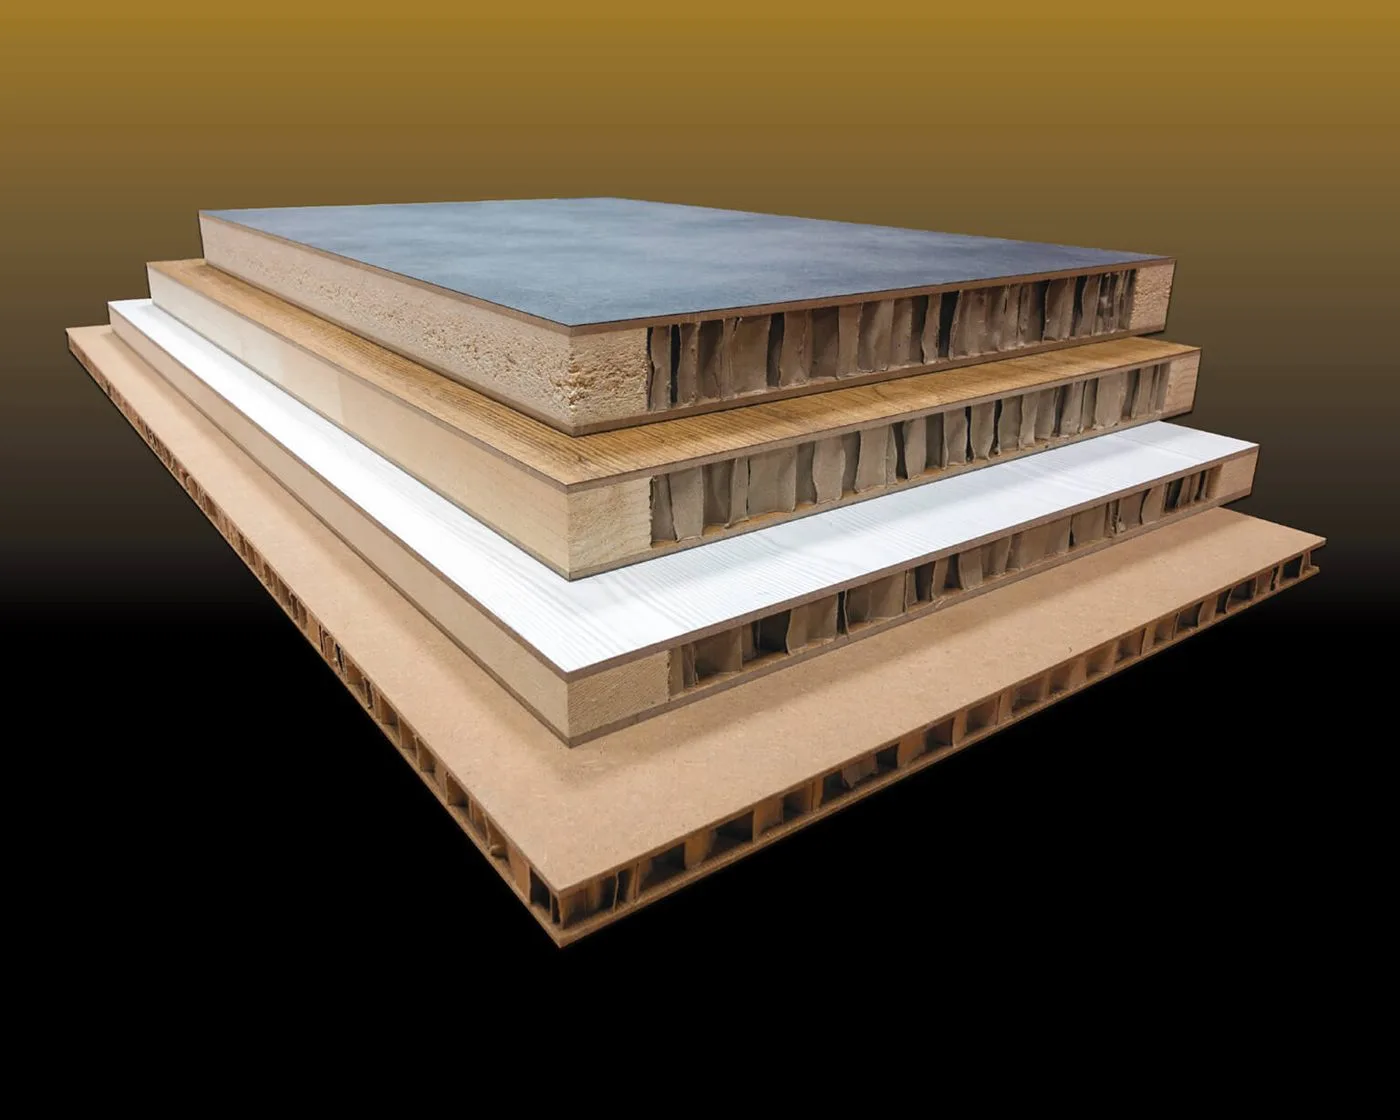
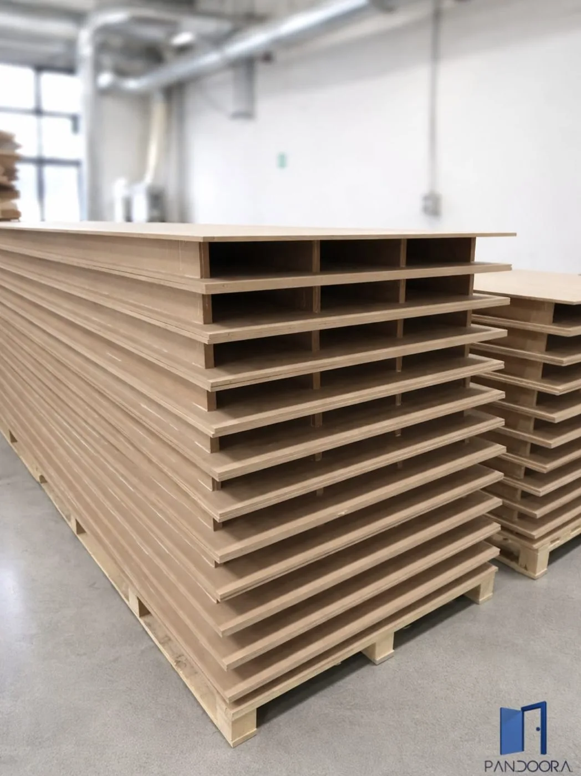
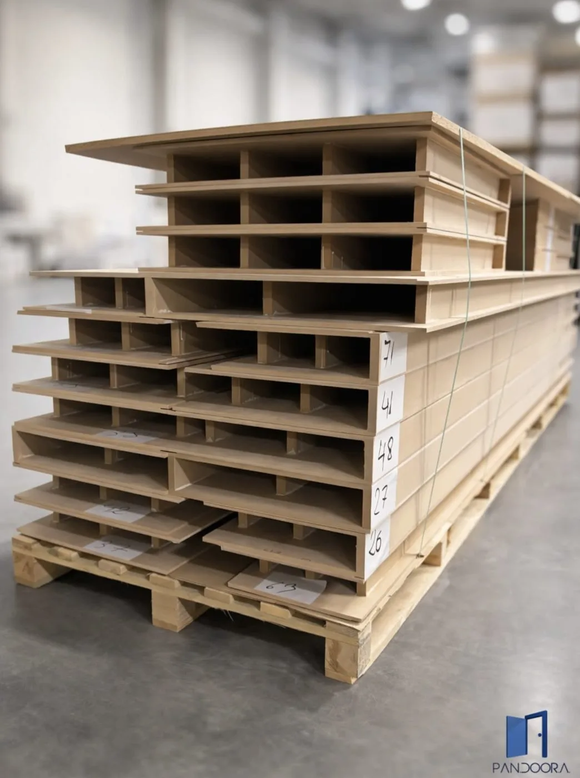
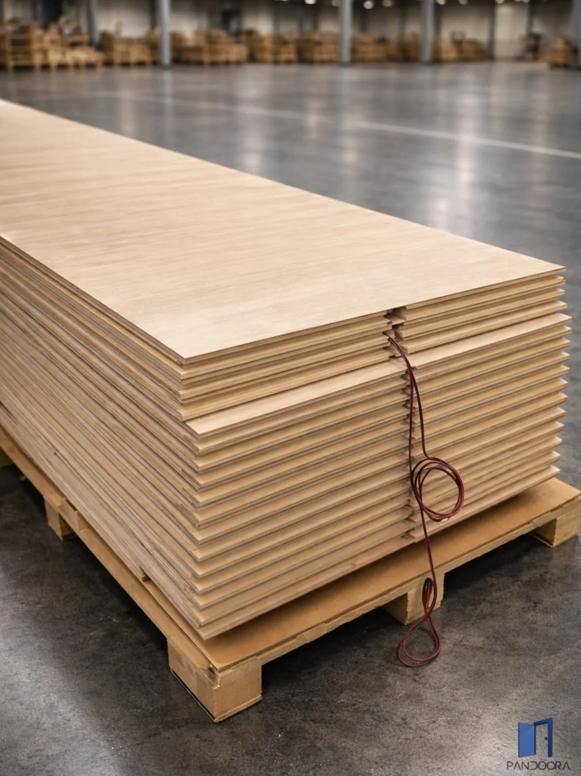
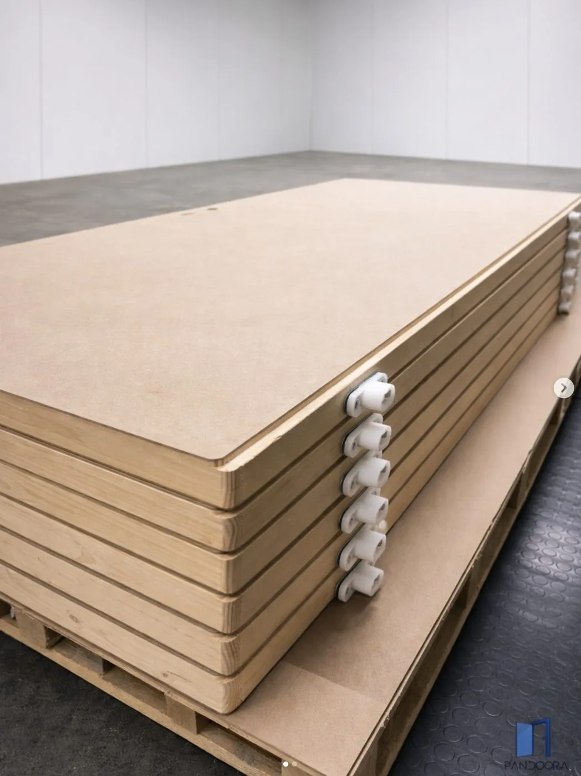
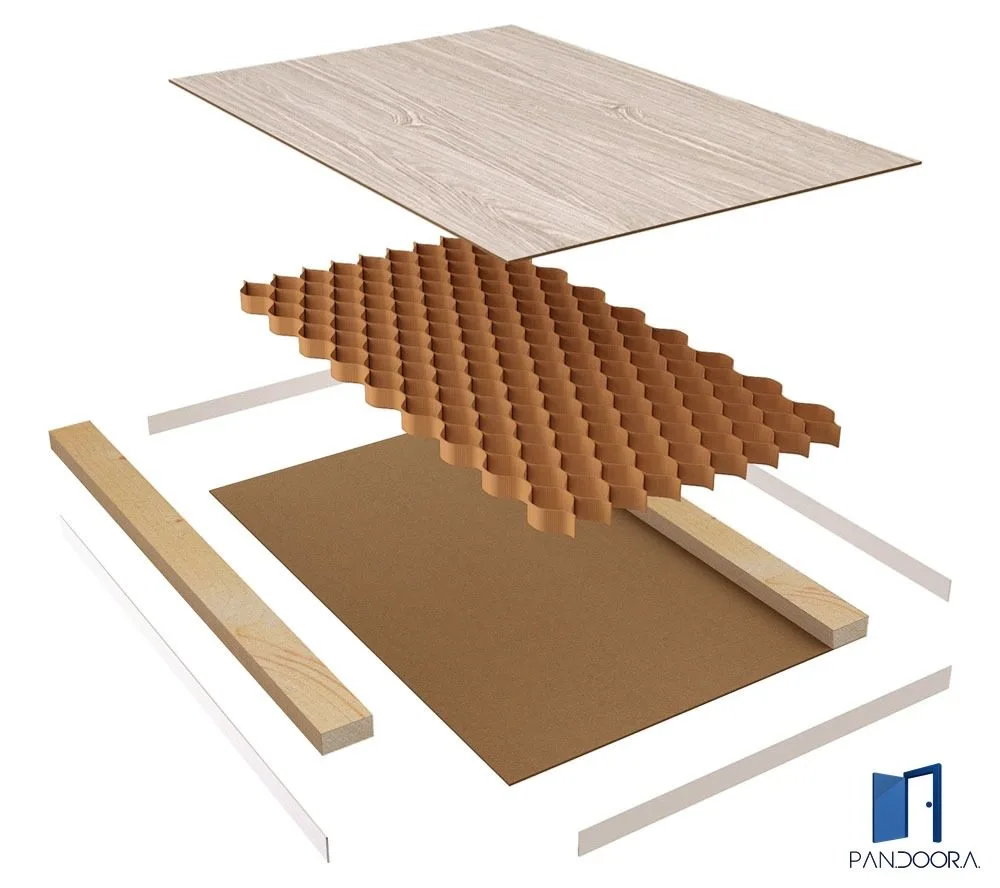
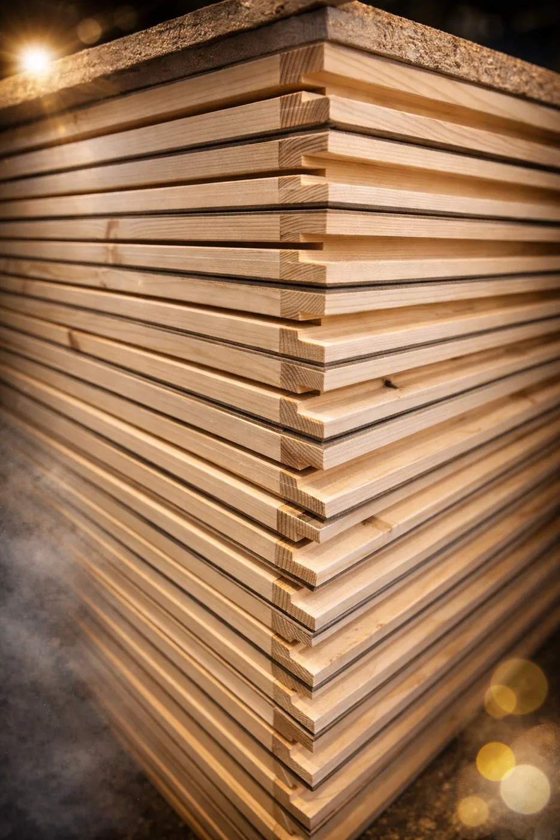
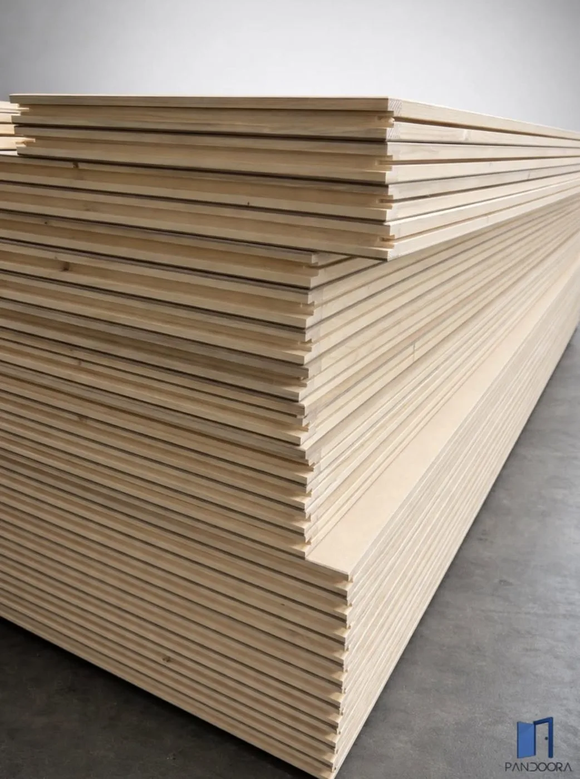
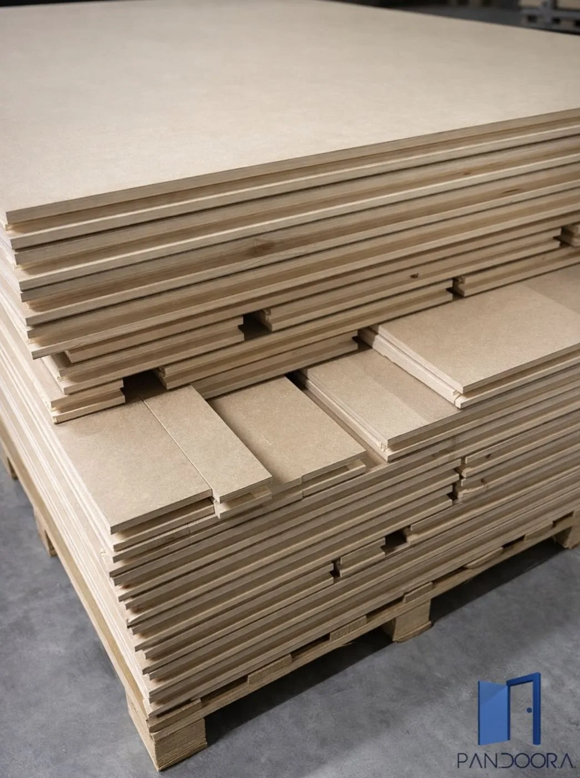
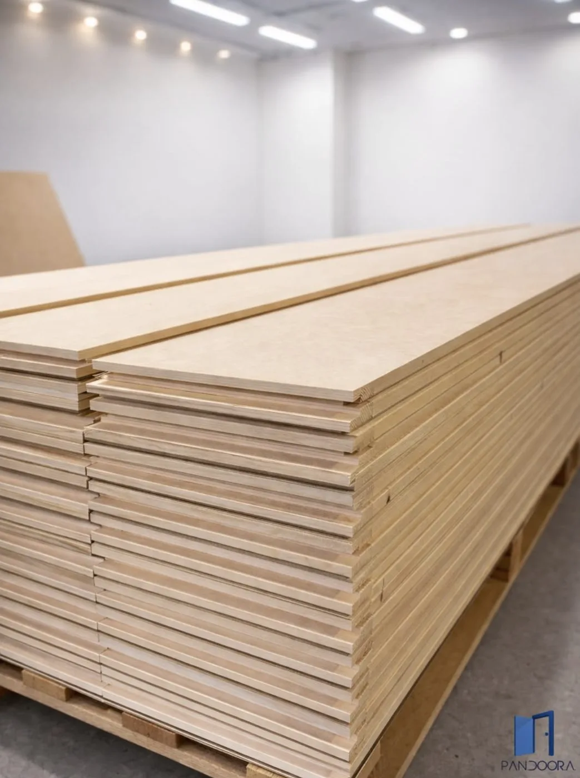
A tamburato is a wooden panel built like a sandwich — two rigid skins bonded to a light honeycomb core: the surface and strength of a solid board at a fraction of the weight. Three things matter most. It weighs almost nothing. It goes up fast. And, treated well, it can be reused 4–5 times or more — so you don't bin the stand at the end of the show, you take it home and save on the next one.

Reusable — real savings

Treated well, a panel is reused 4–5 times or more. Dismantle, store flat, rebuild next show — bring the stand home instead of binning it, and save on every event after the first.

Lightweight above all

First and foremost, it weighs almost nothing — a fraction of a solid panel. Cheaper freight, easy to carry, quick to lift into place by hand.

Customizable

Any size, any thickness, any finish. Curves, cut-outs, lighting, mirror, laminate.

Fast to build

Panels, doors, platforms and walls as one coordinated, quick-fit system — grooves, plates and screws, and the stand is up in no time.

vs. solid / MDF builds:

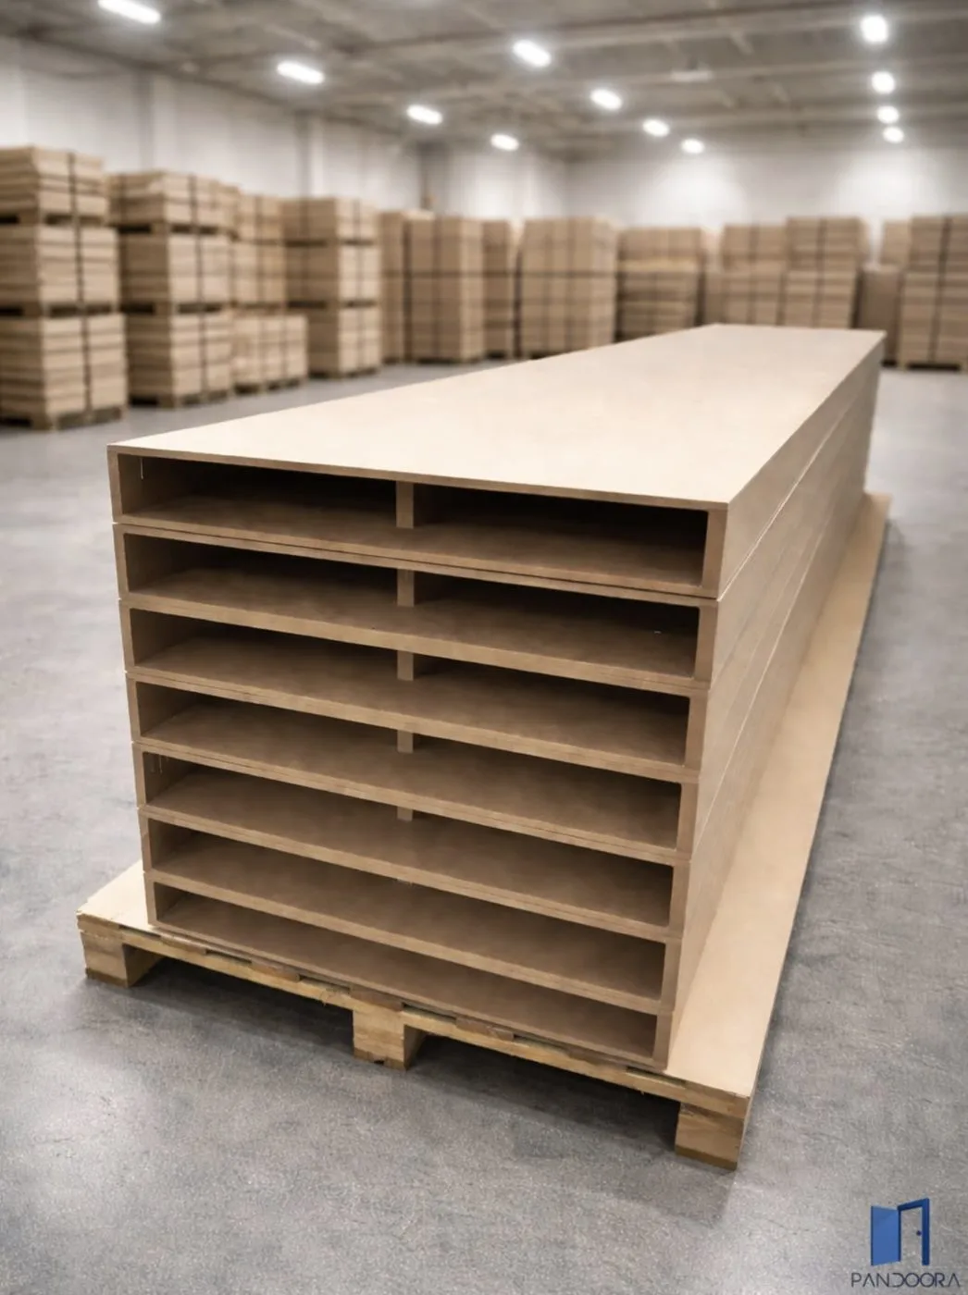
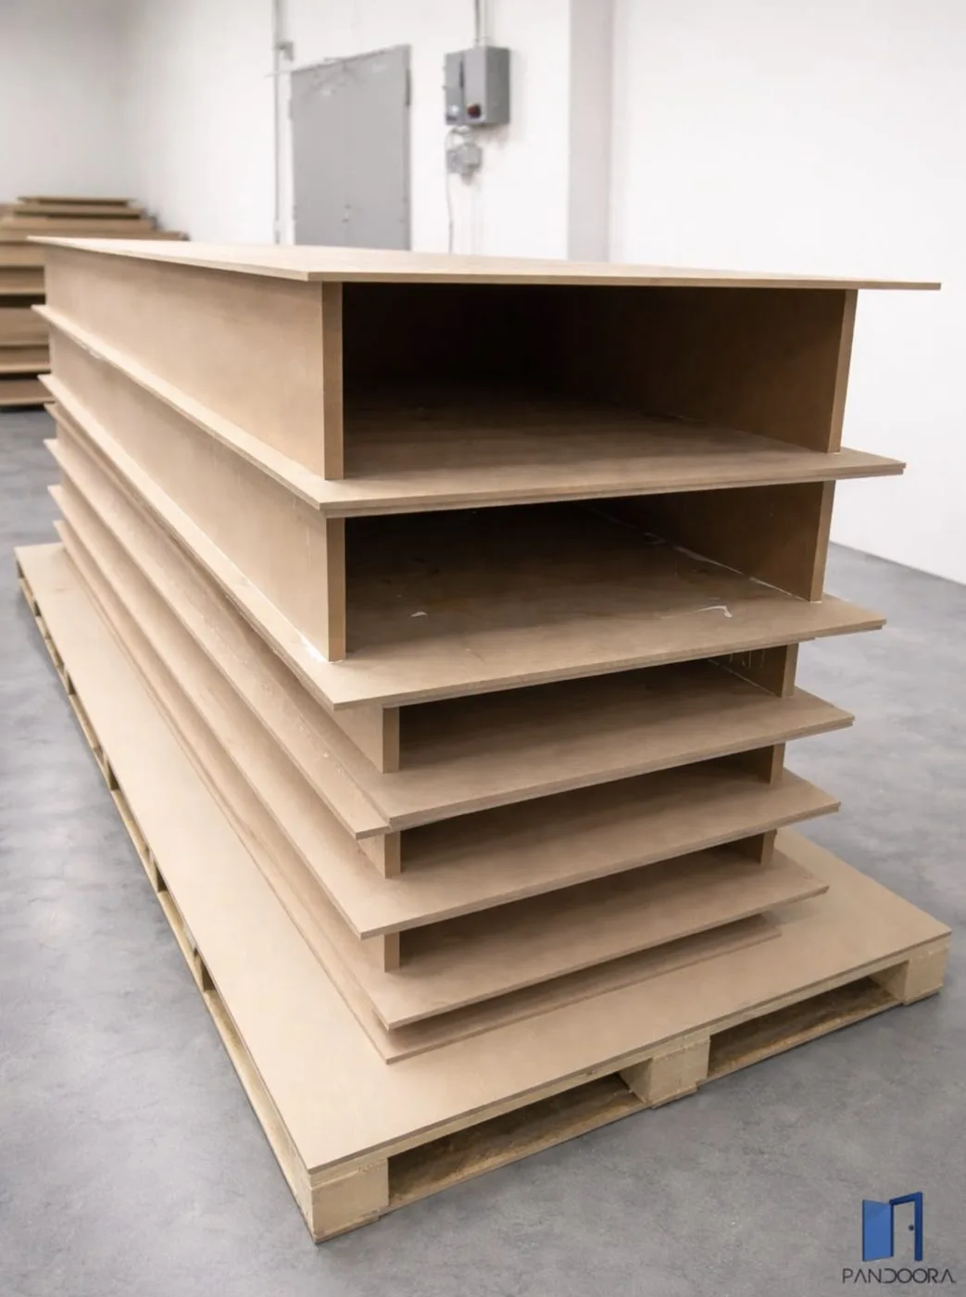
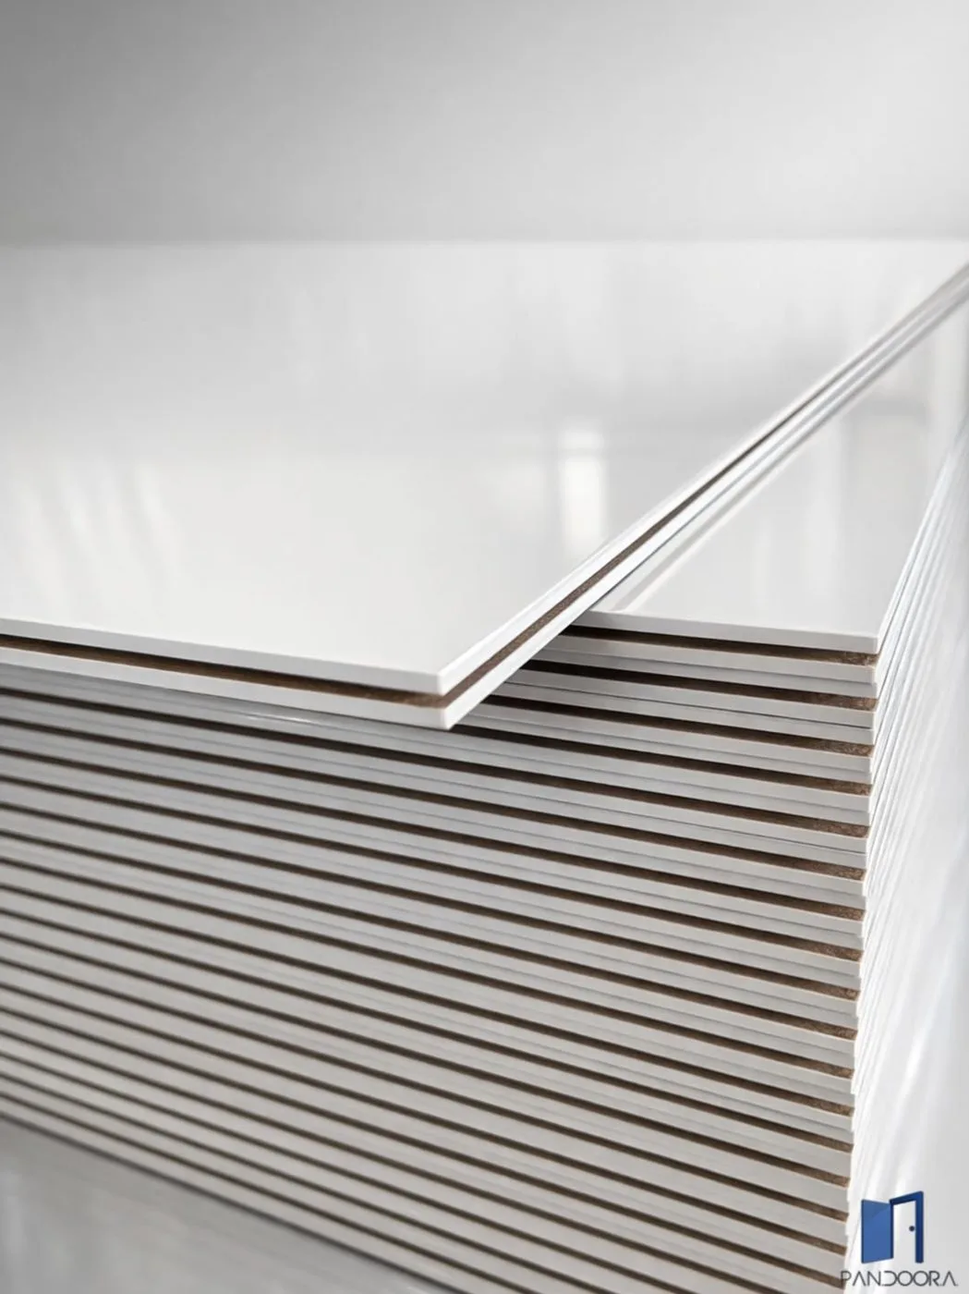
How a honeycomb panel is made

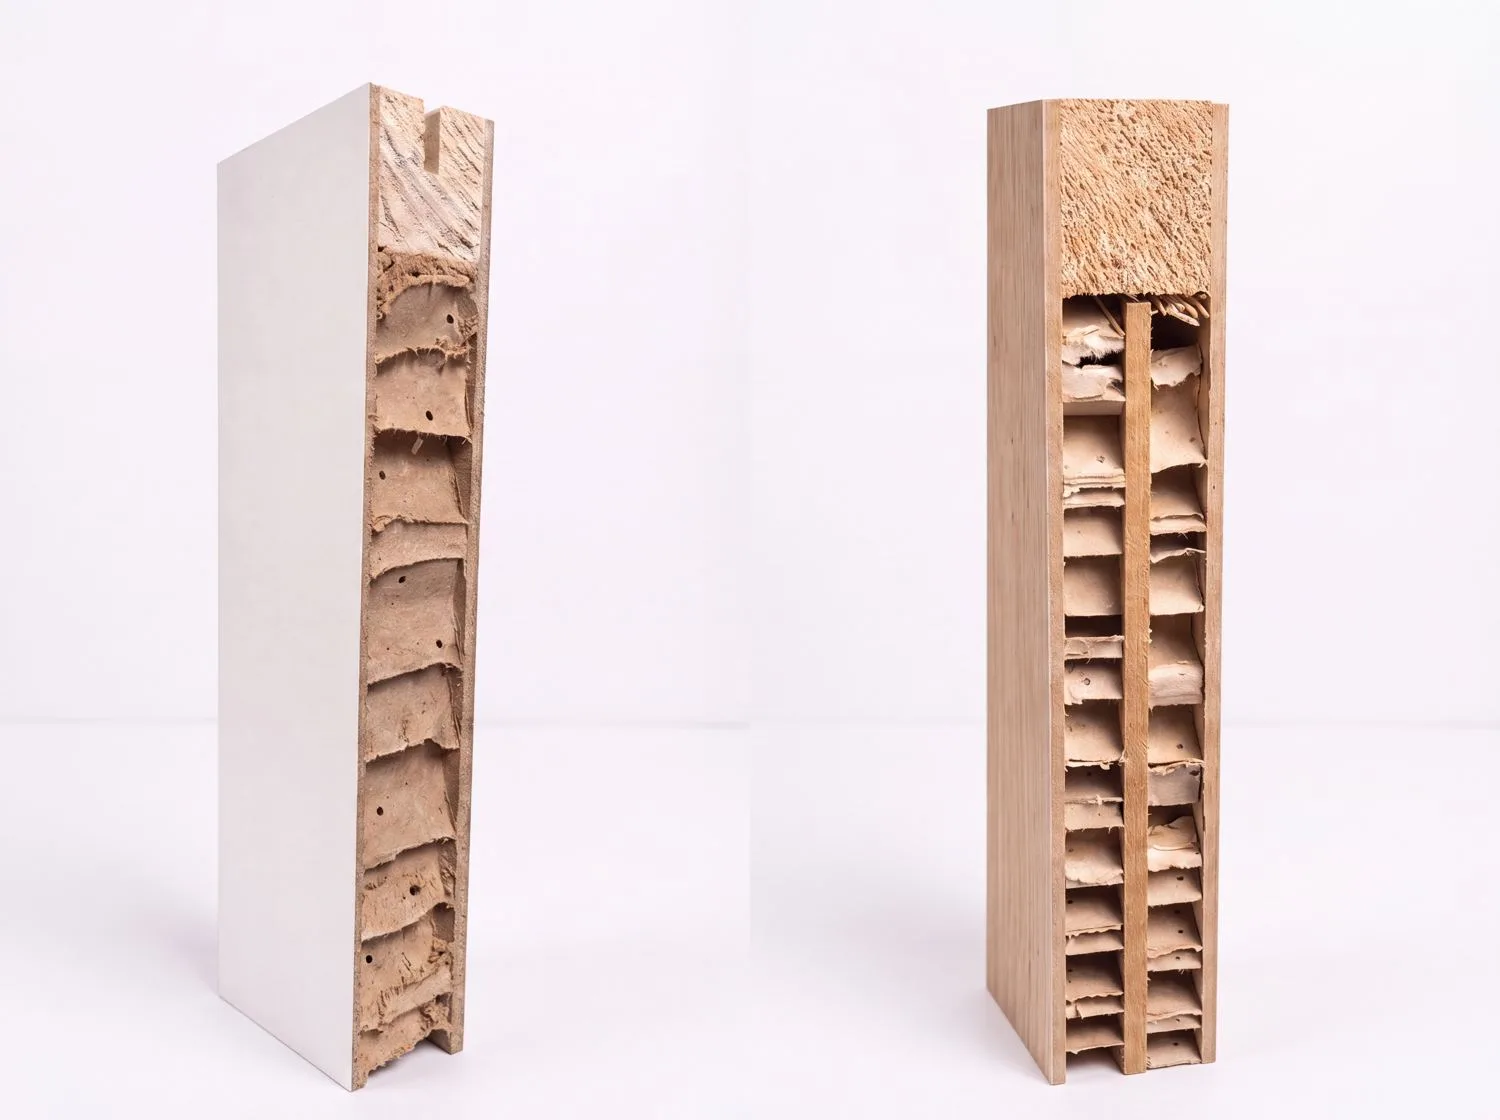
  1. Outer skins. Two rigid facing boards give the panel its flat, workable surface.
  2. Perimeter frame. A solid wooden frame provides structure and a base for edge-banding.
  3. Honeycomb core. A light lattice bonded to both skins — rigidity without the weight.
  4. Finish & edge. Banded, then painted, lacquered, laminated or mirrored to spec.
How a honeycomb panel is made · Pan.door.a
How a honeycomb panel is made
Hollow-core · Standard panel · Pan.door.a
Hollow-core · Standard panel
Raised floor · Decking platform · Pan.door.a
Raised floor · Decking platform

Products we build

The 17 product families in the catalogue, with description, features and specifications. In the online catalogue every product also has a photo gallery and a technical drawing.

Hollow-Core Panels — The building block of the entire system — engineered to your exact dimensions. · Pan.door.a
Hollow-Core Panels 2/4 · Core Panel · Pan.door.aHollow-Core Panels 3/4 · Core Panel · Pan.door.aHollow-Core Panels 4/4 · Core Panel · Pan.door.a
Core Panel

Hollow-Core Panels

The building block of the entire system — engineered to your exact dimensions.

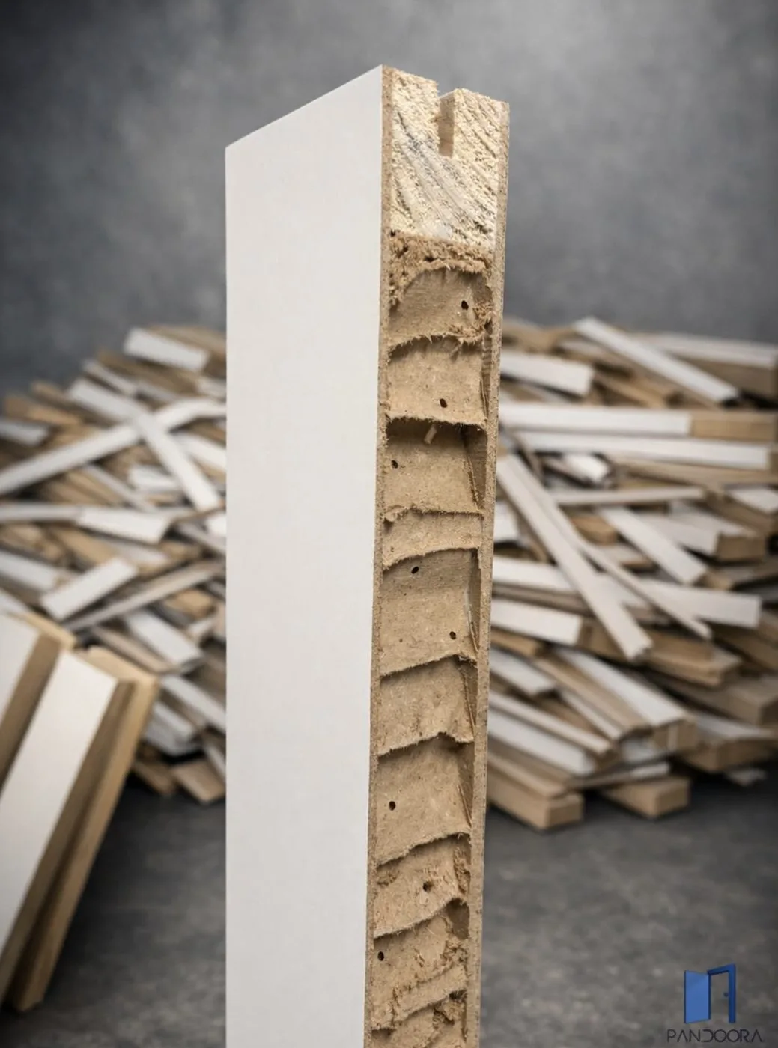
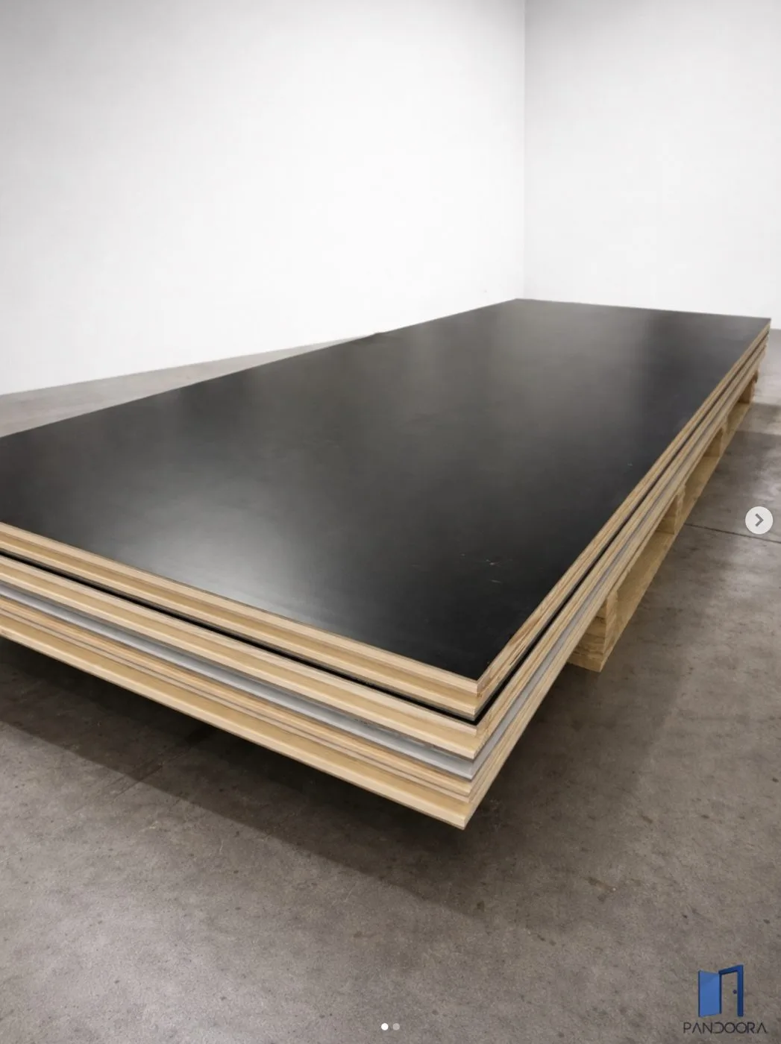
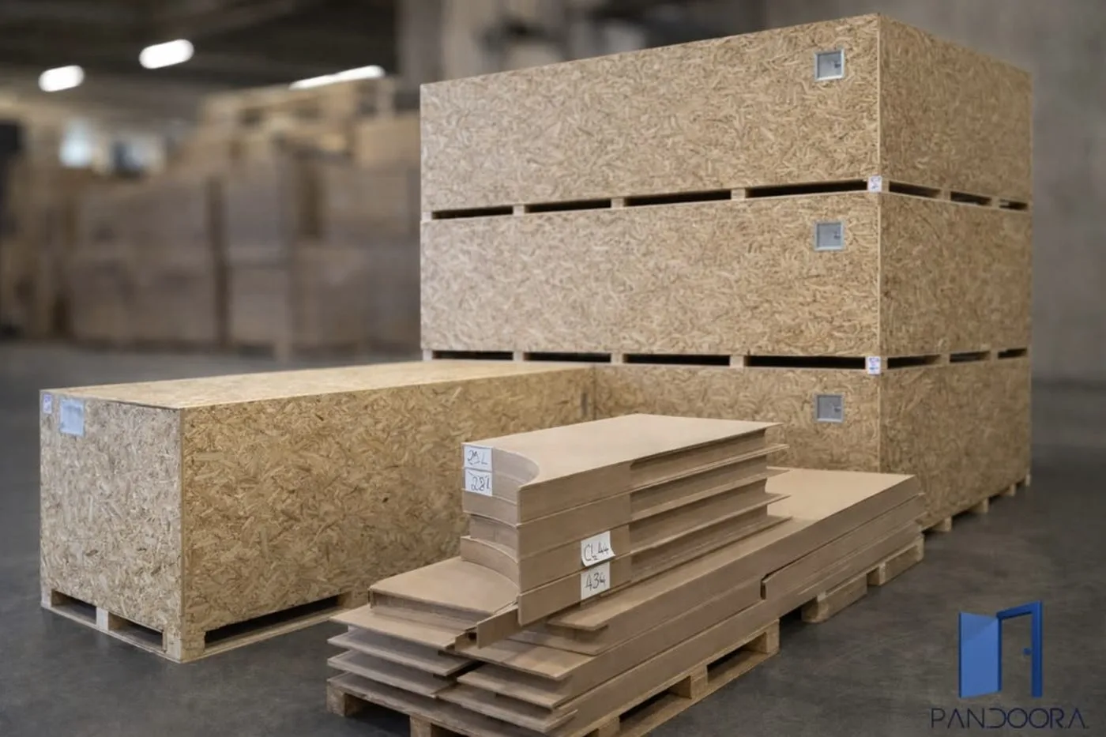
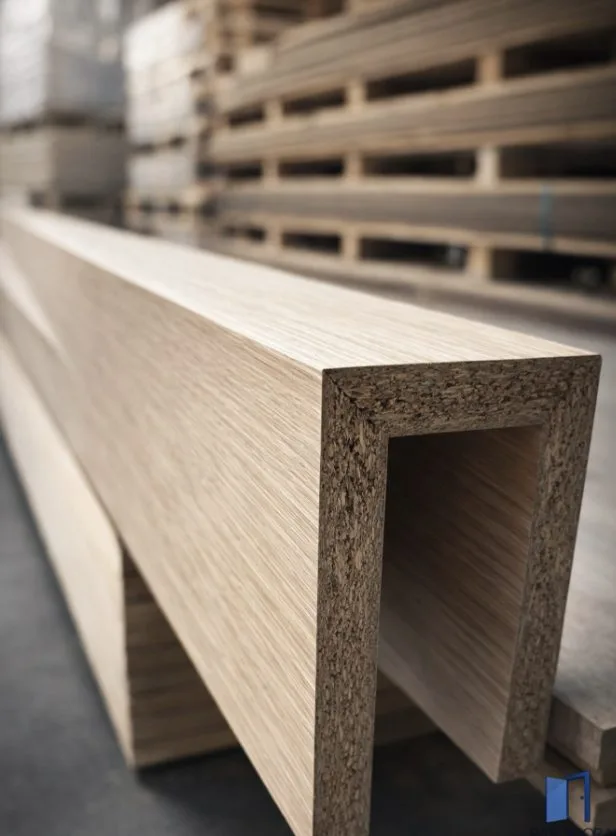
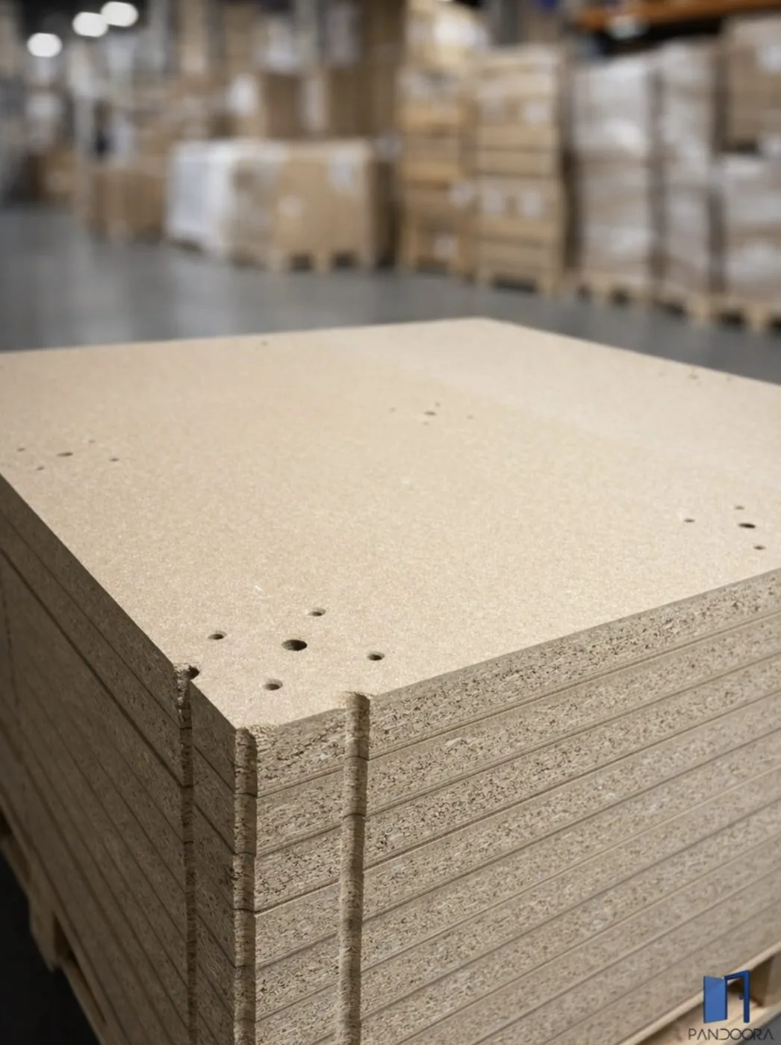
The hollow-core panel is the heart of everything Pan.door.a builds. Two rigid outer skins are bonded to a lightweight core and a solid perimeter frame — the flat surface and strength of a solid board at a fraction of the weight.

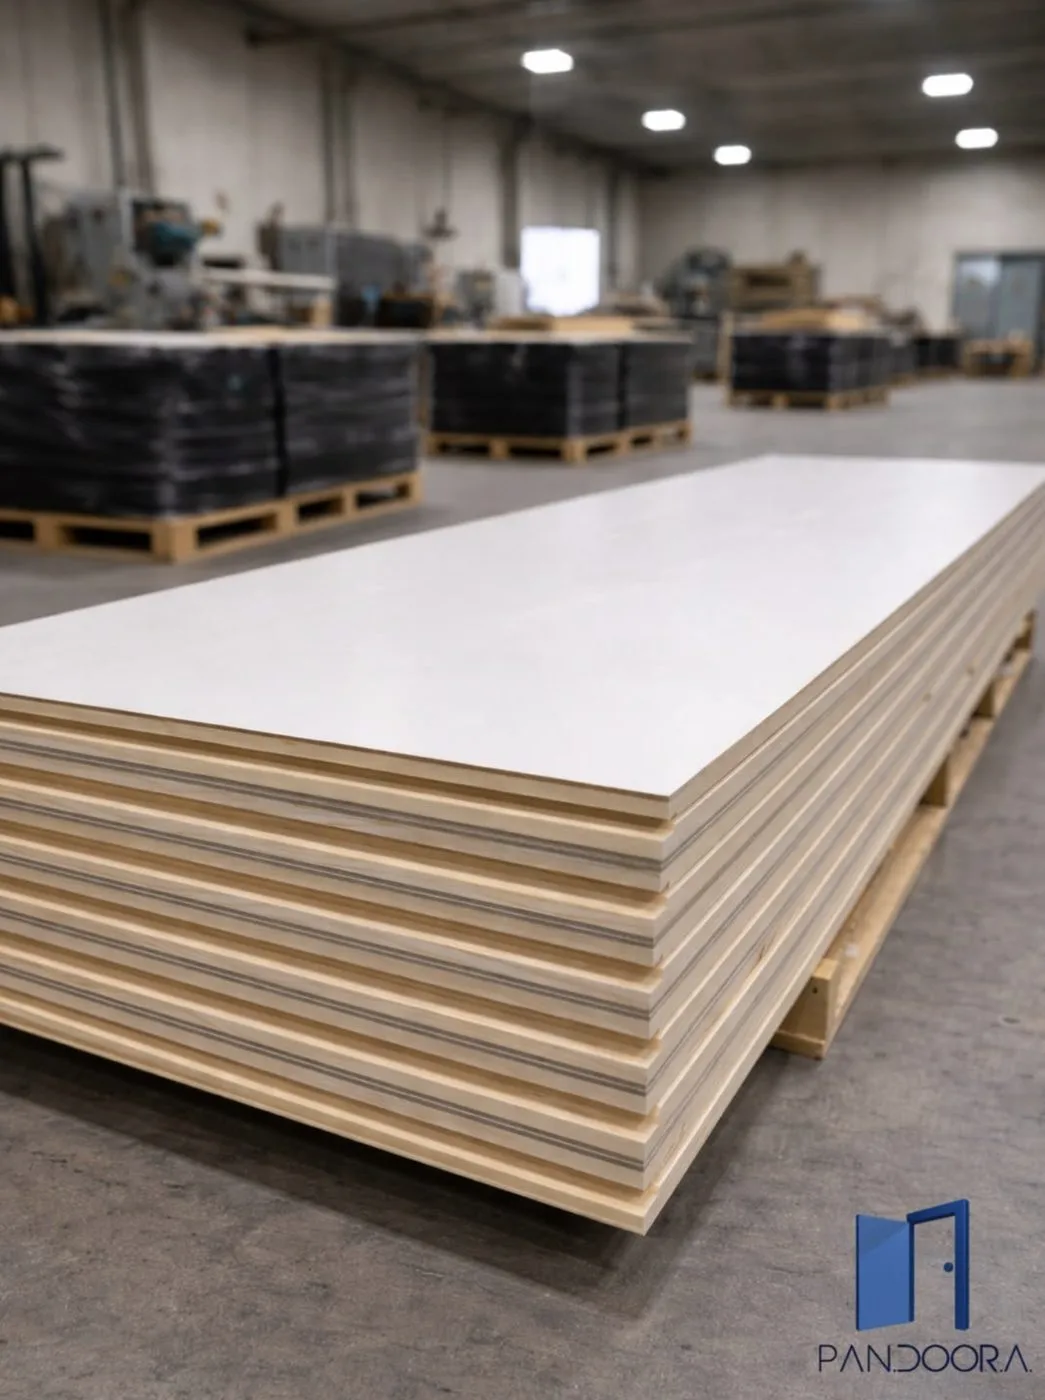
Because we manufacture in-house, there are no fixed formats: panels are produced to any width, height and thickness, and stay flexible for last-minute cut-outs, openings and shaping without losing rigidity.

This is what matters most on the show floor: it weighs almost nothing, it goes up fast, and treated well it survives 4–5 shows or more. You don't throw the stand away at the end — you take it home and save on every event that follows.

Features

  • Made to measure — no standard-size limits
  • Any thickness, without adding dead weight
  • Flexible for cut-outs, openings and on-site changes
  • Ready for paint, lacquer, laminate or mirror

Specifications

ConstructionTwin skins + honeycomb + frame
SizeFully custom (W × H)
ThicknessMade to spec
FinishRaw, ready to finish
ReusableYes
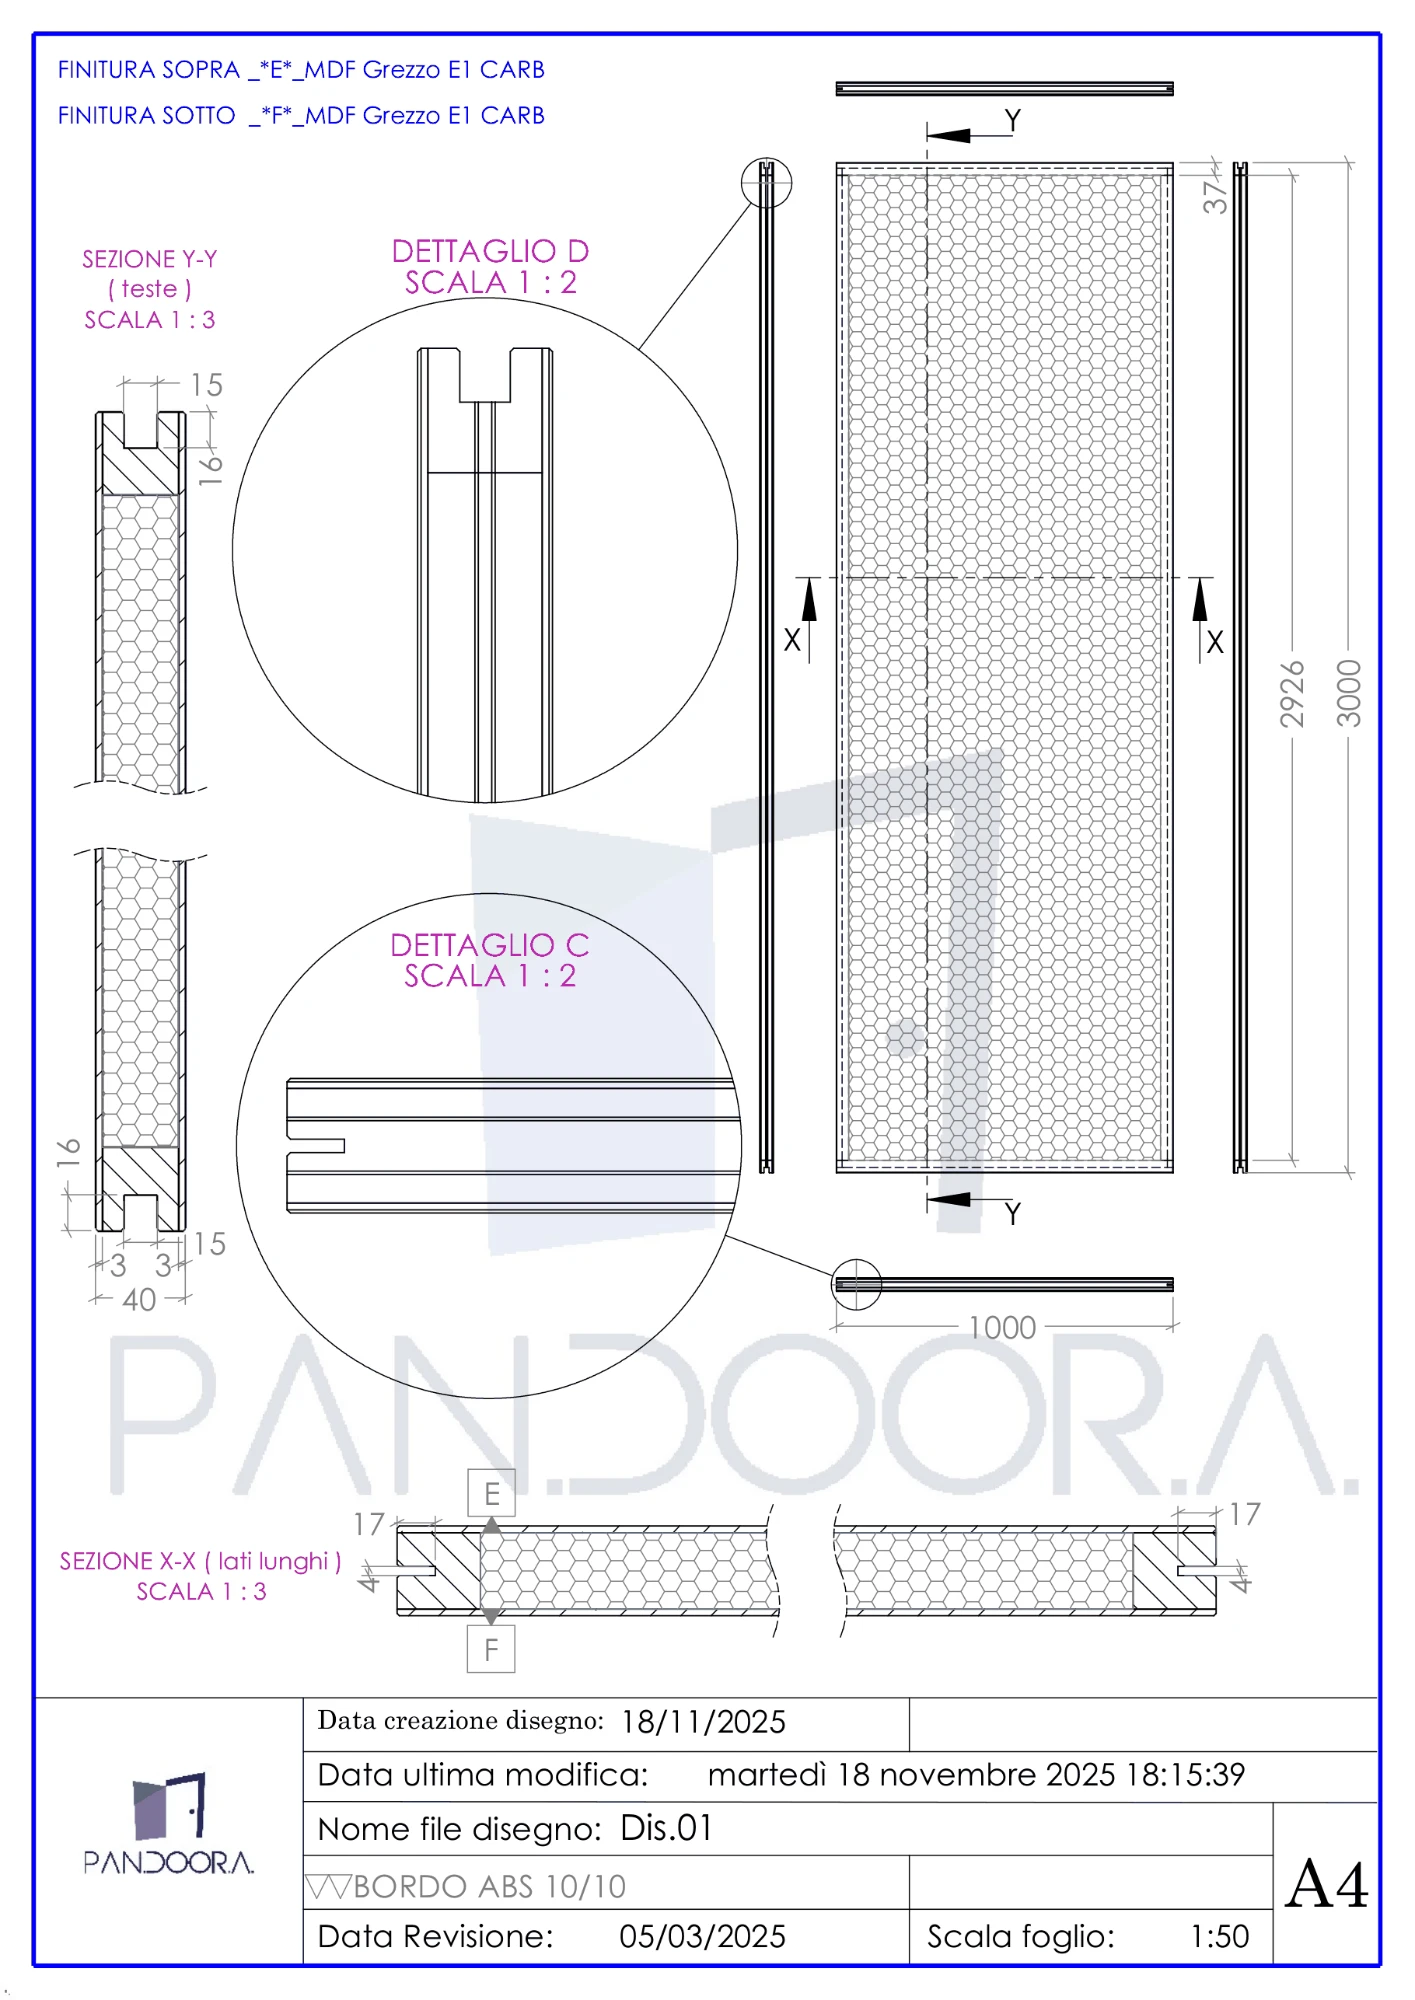
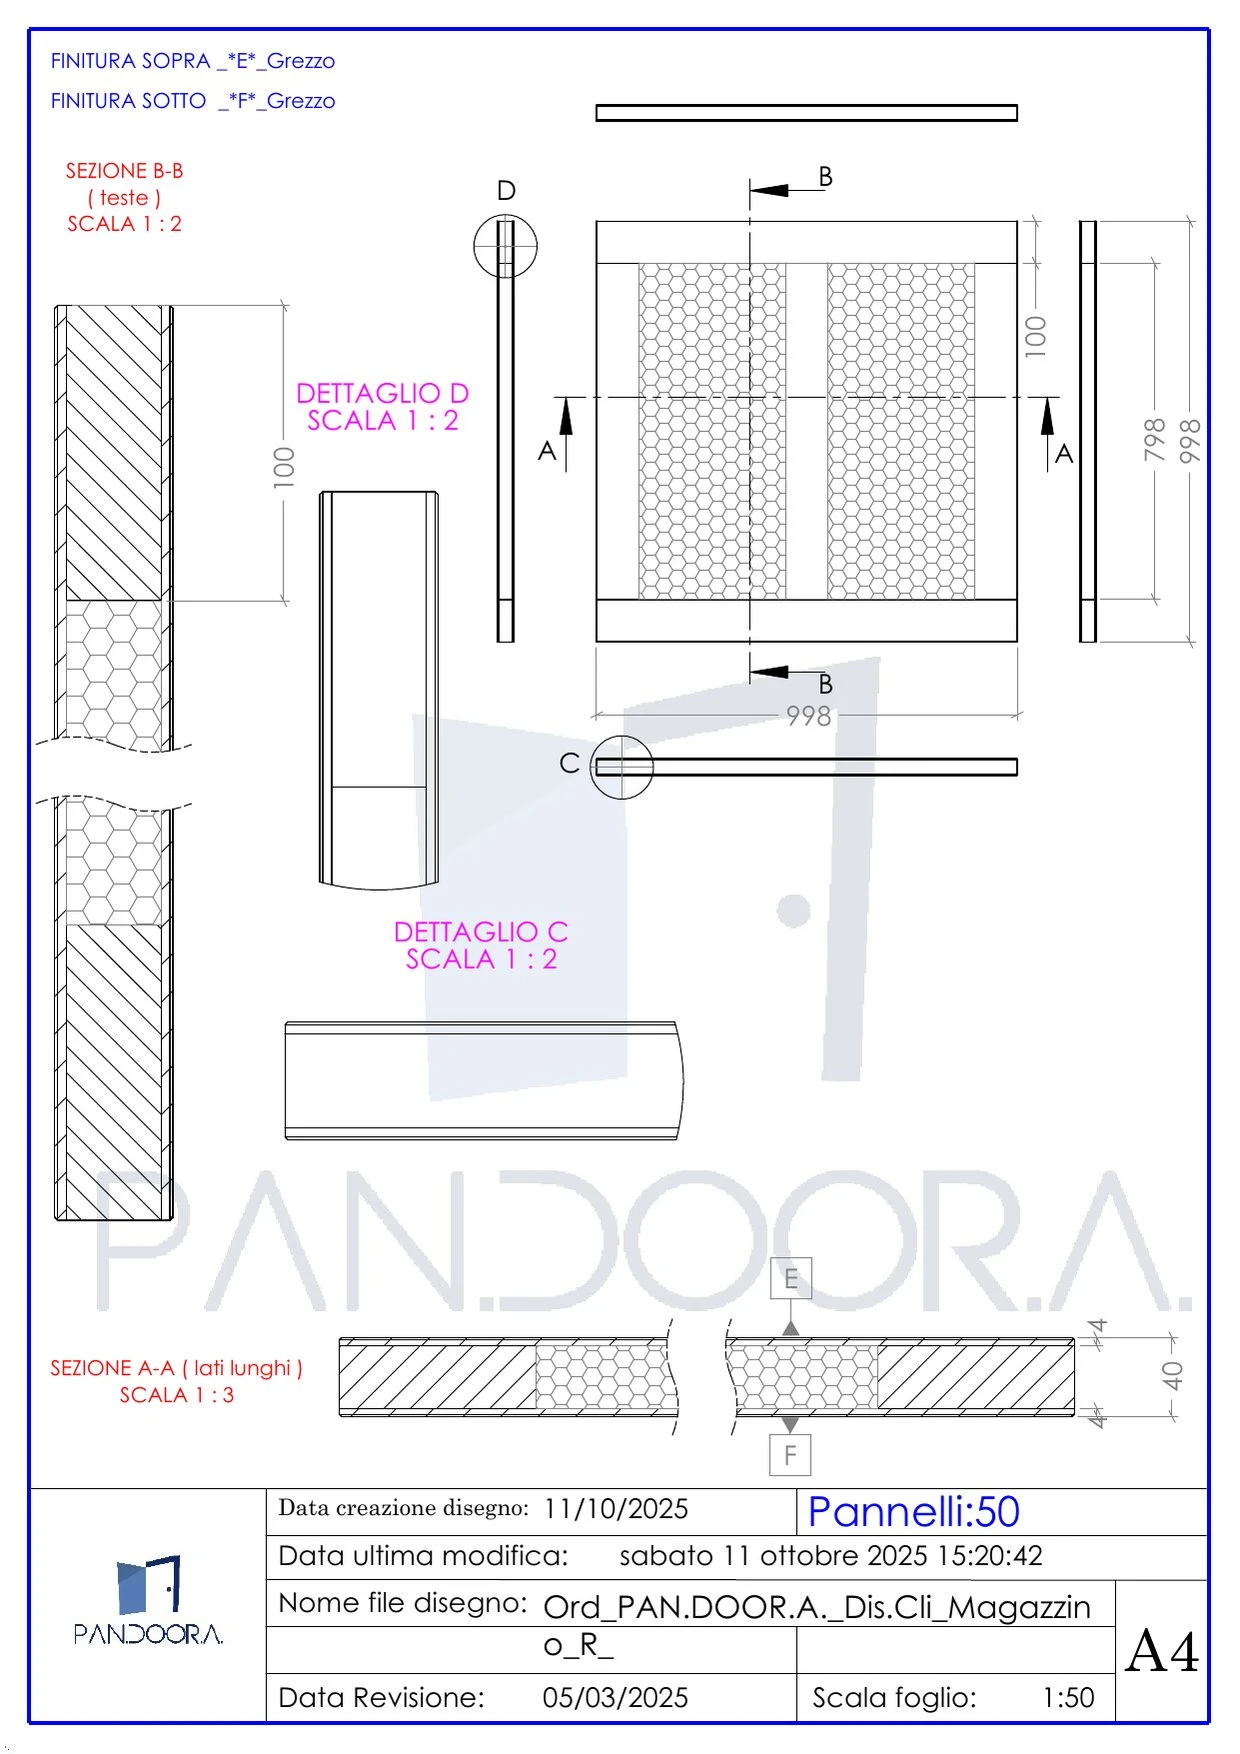
Technical drawing Dis.01 — Hollow-Core Panels · Pan.door.a

Technical drawing · Dis.01

Real technical drawing — dimensions in mm, confirmed per project.

Open PDF (PDF) ↗
Laminated Panels — All the lightness of a tamburato, sealed under a hard-wearing laminate face. · Pan.door.a
Laminated Panels 2/6 · Core Panel · Pan.door.aLaminated Panels 3/6 · Core Panel · Pan.door.aLaminated Panels 4/6 · Core Panel · Pan.door.aLaminated Panels 5/6 · Core Panel · Pan.door.aLaminated Panels 6/6 · Core Panel · Pan.door.a
Core Panel

Laminated Panels

All the lightness of a tamburato, sealed under a hard-wearing laminate face.

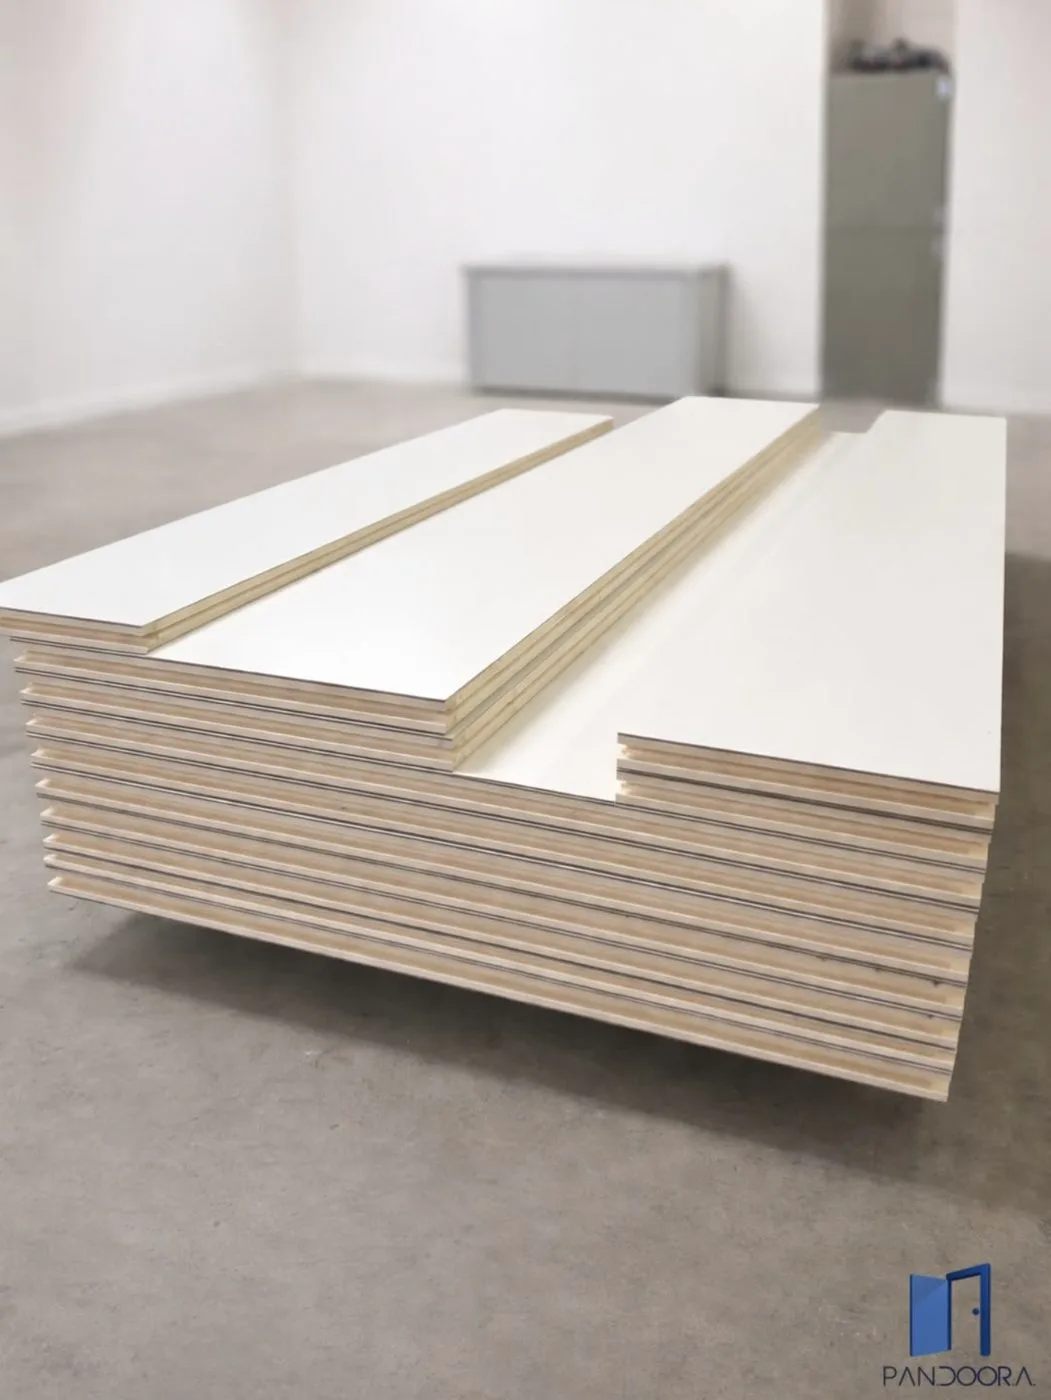
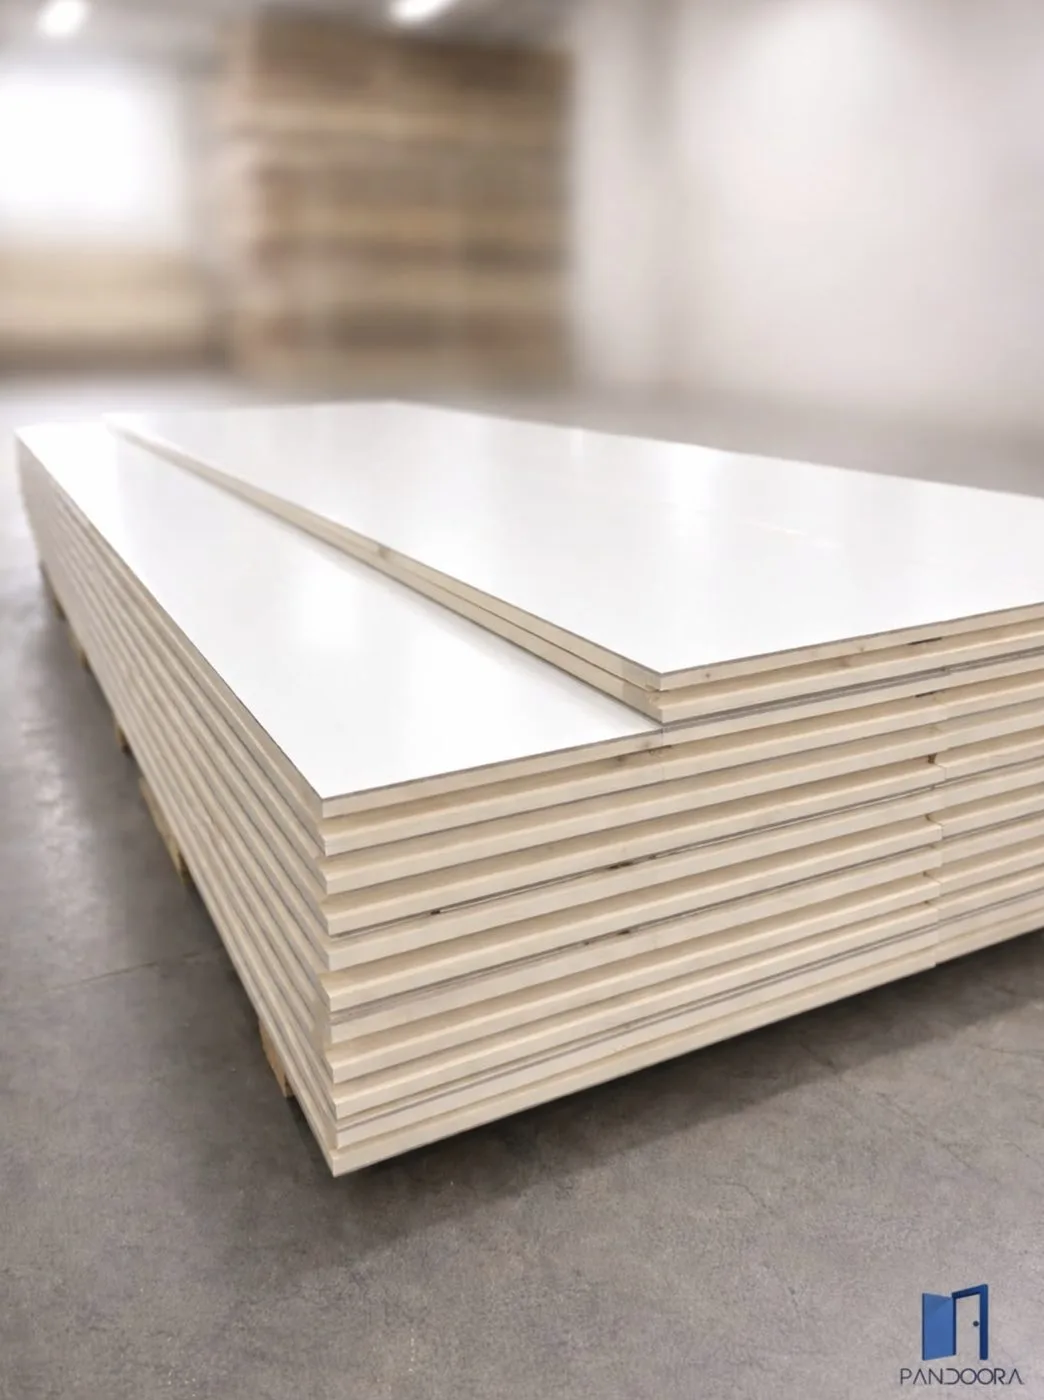
The same lightweight hollow-core construction, finished with a laminate facing bonded to the outer skin. A ready-to-install panel with a tough, decorative surface that resists scuffs and handling between shows.

Laminate comes in solid colors, wood-grains, stone looks and textures — so the panel arrives on-brand, with no on-site painting.

Features

  • Hard-wearing laminate face over a light core
  • Solid colors, wood-grains, stone, textures
  • Consistent finish across every panel
  • Wipes clean, travels well

Specifications

ConstructionHollow-core + laminate
SizeFully custom
FaceColor · wood · stone · texture
EdgesBanded to match
UseWalls, backdrops, cladding
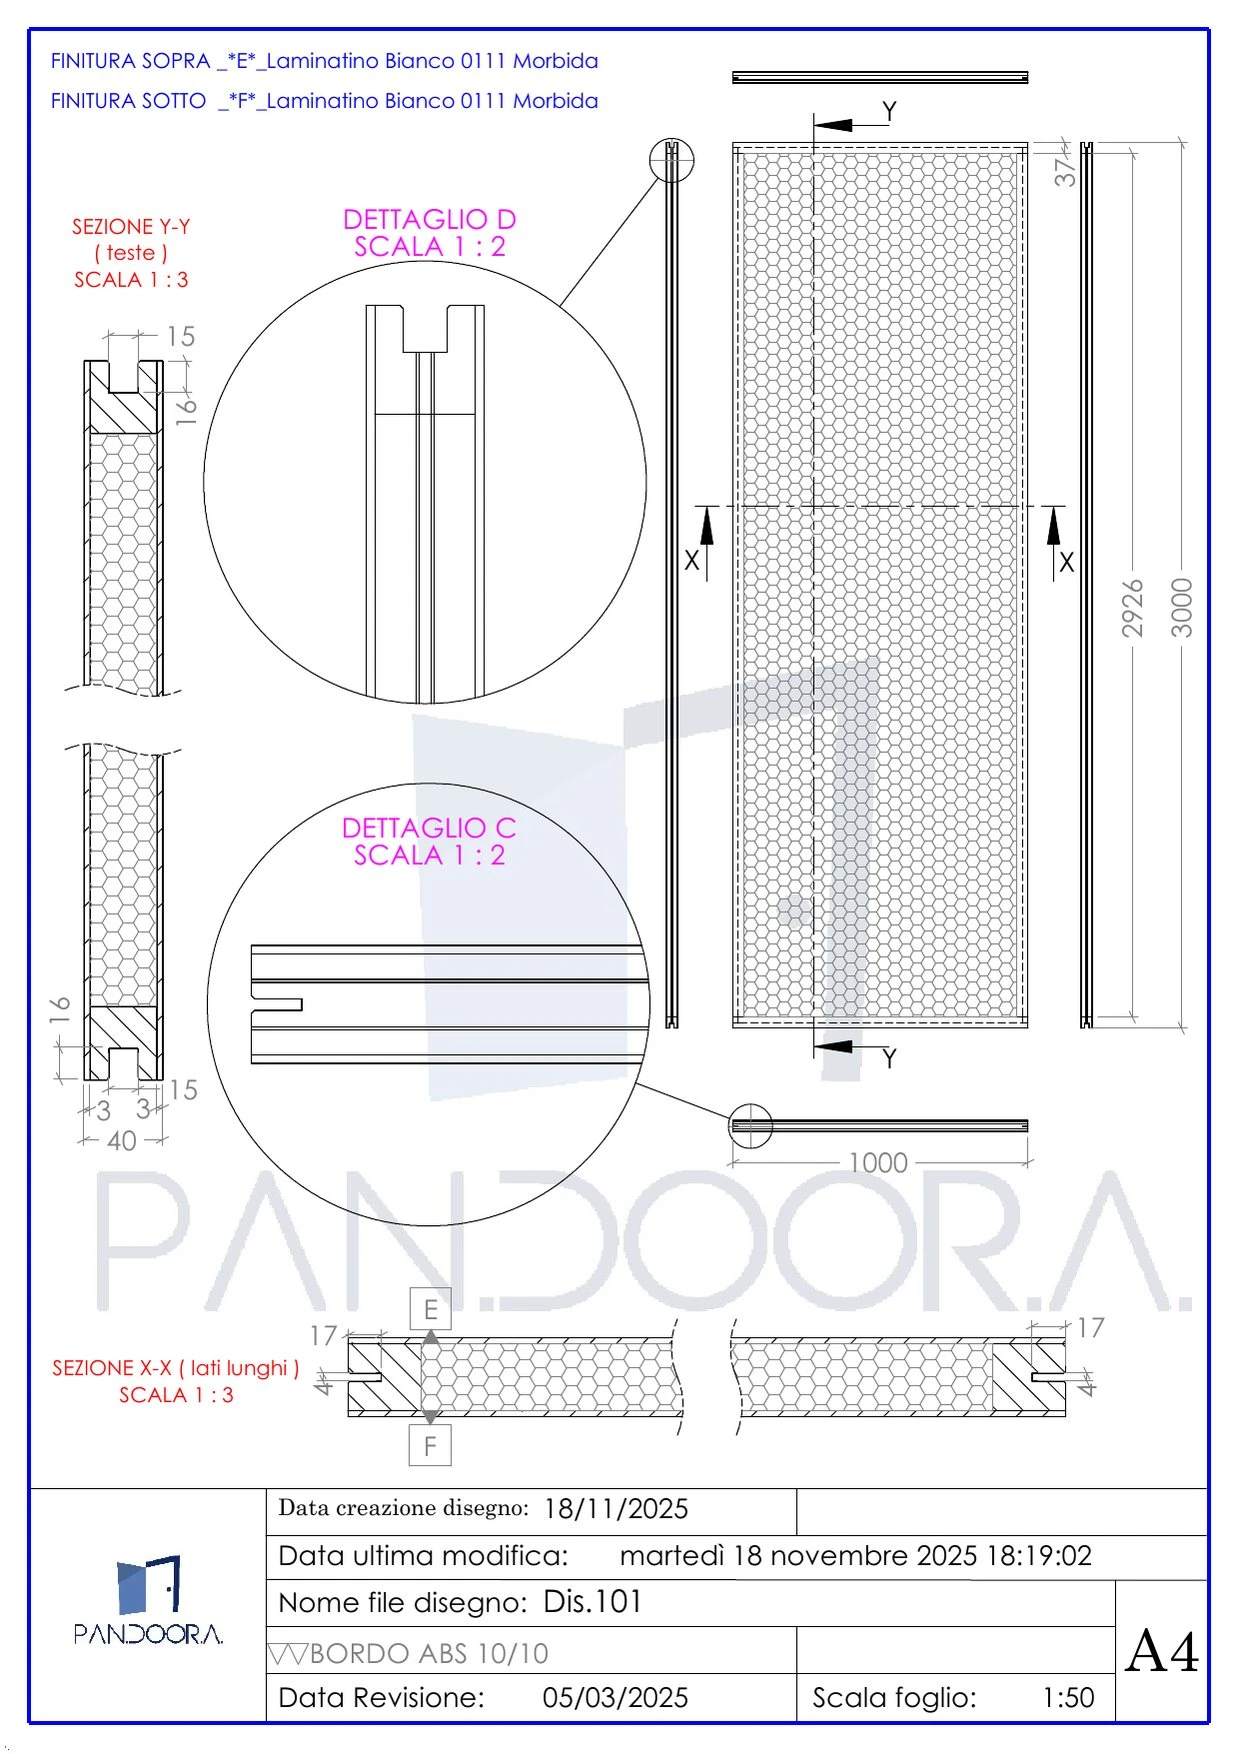
Technical drawing Dis.101 — Laminated Panels · Pan.door.a

Technical drawing · Dis.101

Real technical drawing — dimensions in mm, confirmed per project.

Open PDF (PDF) ↗
Stand Structures — The skeleton of the stand — any structure your design needs, in wood. · Pan.door.a
Stand Structures 2/4 · Structure · Pan.door.aStand Structures 3/4 · Structure · Pan.door.aStand Structures 4/4 · Structure · Pan.door.a
Structure

Stand Structures

The skeleton of the stand — any structure your design needs, in wood.

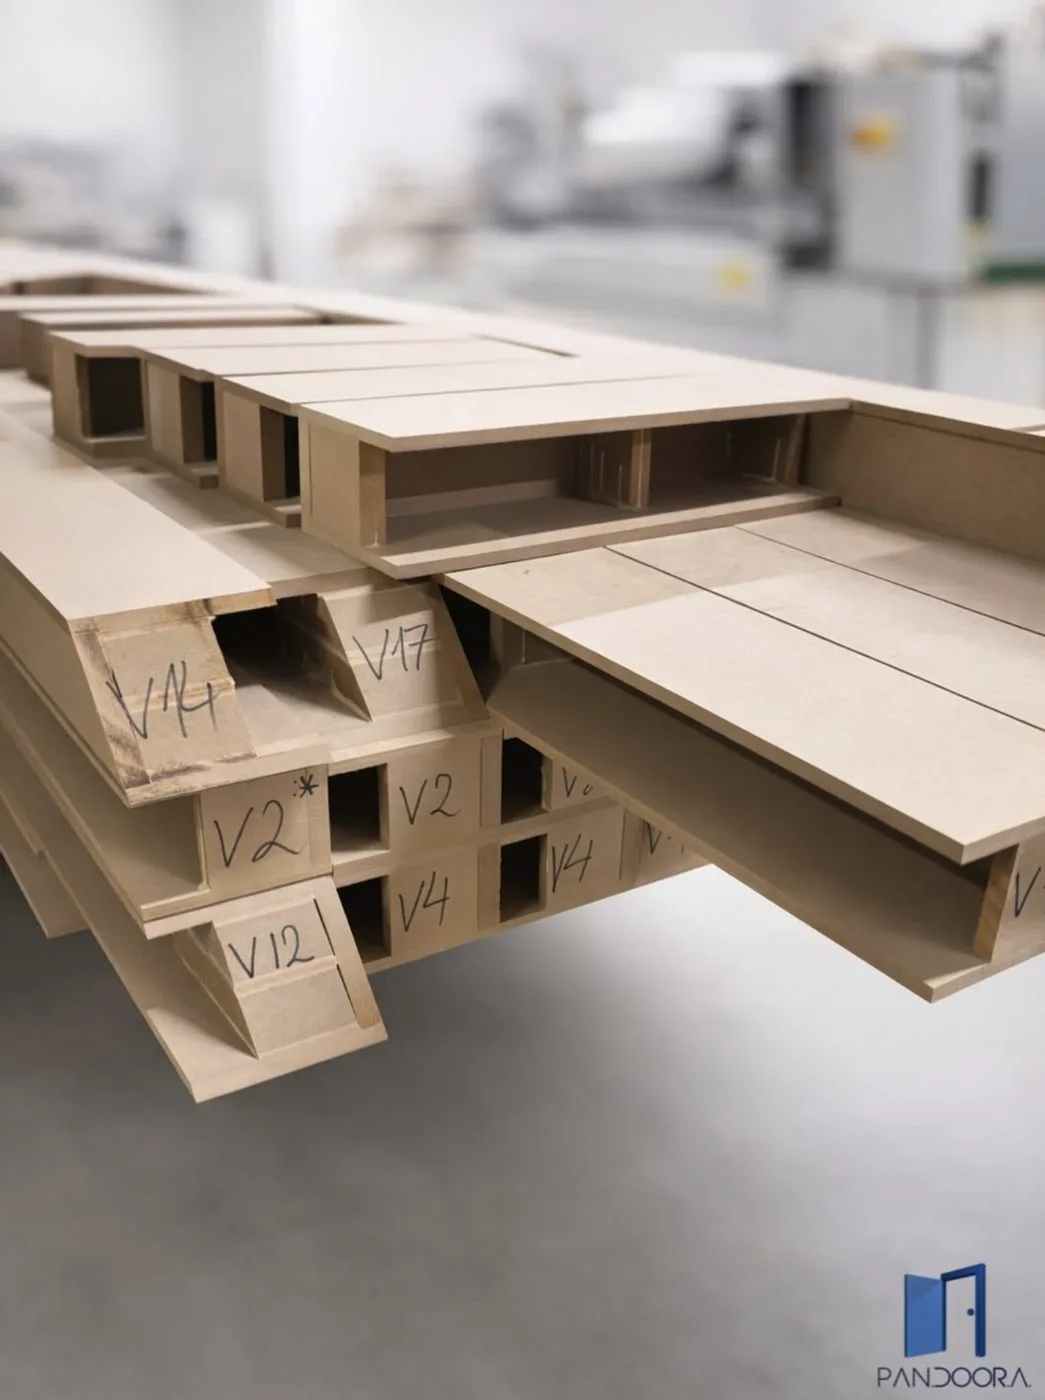
Beyond the panels we build every kind of wooden structure a stand requires: uprights, portals, beams, backwalls and supports, engineered around your layout to carry panels, lighting and graphics cleanly.

Everything is designed as a coordinated system, so structures, panels, doors and platforms fit together predictably on the floor.

Features

  • Any structural configuration, to your layout
  • Carries panels, lighting and graphics
  • Coordinated with the panel system
  • Designed to disassemble and reuse

Specifications

TypeUprights · portals · beams
MaterialSolid wood + panel
DesignTo your layout
AssemblyModular
ReusableYes
Low Walls (Muretti) — Rigid, screw-linked walls built to carry real hanging weight. · Pan.door.a
Low Walls (Muretti) 2/8 · Structure · Pan.door.aLow Walls (Muretti) 3/8 · Structure · Pan.door.aLow Walls (Muretti) 4/8 · Structure · Pan.door.aLow Walls (Muretti) 5/8 · Structure · Pan.door.aLow Walls (Muretti) 6/8 · Structure · Pan.door.aLow Walls (Muretti) 7/8 · Structure · Pan.door.aLow Walls (Muretti) 8/8 · Structure · Pan.door.a
Structure

Low Walls (Muretti)

Rigid, screw-linked walls built to carry real hanging weight.

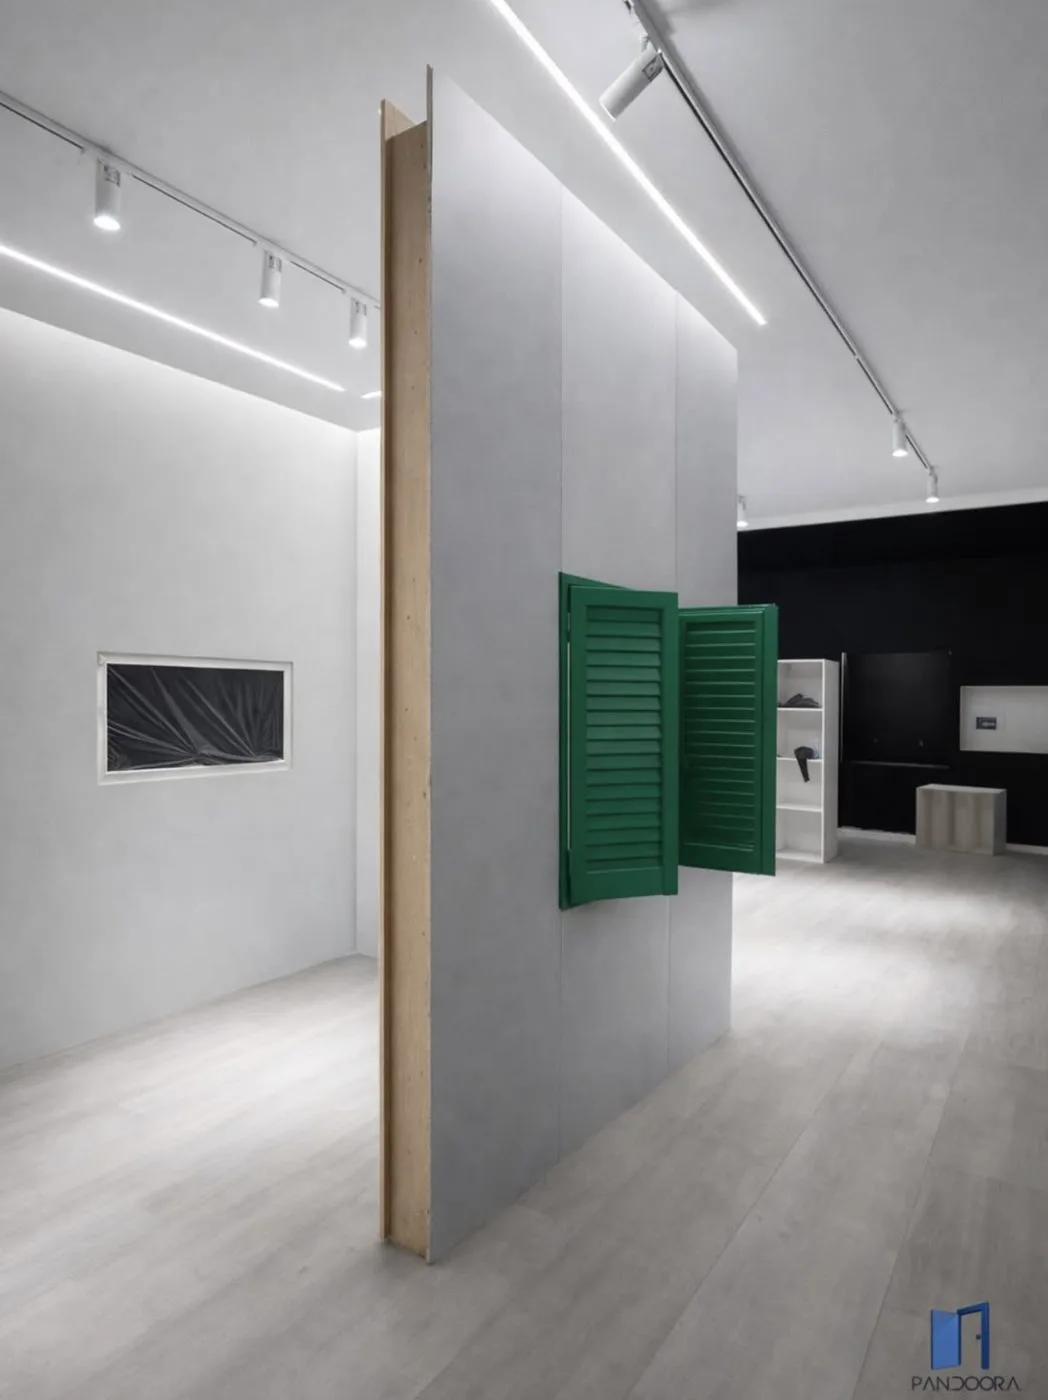
Muretti are stood up side by side, exactly like tamburato panels — but they are built to be rigid. Where a standard panel can't take the weight, a run of low walls can.

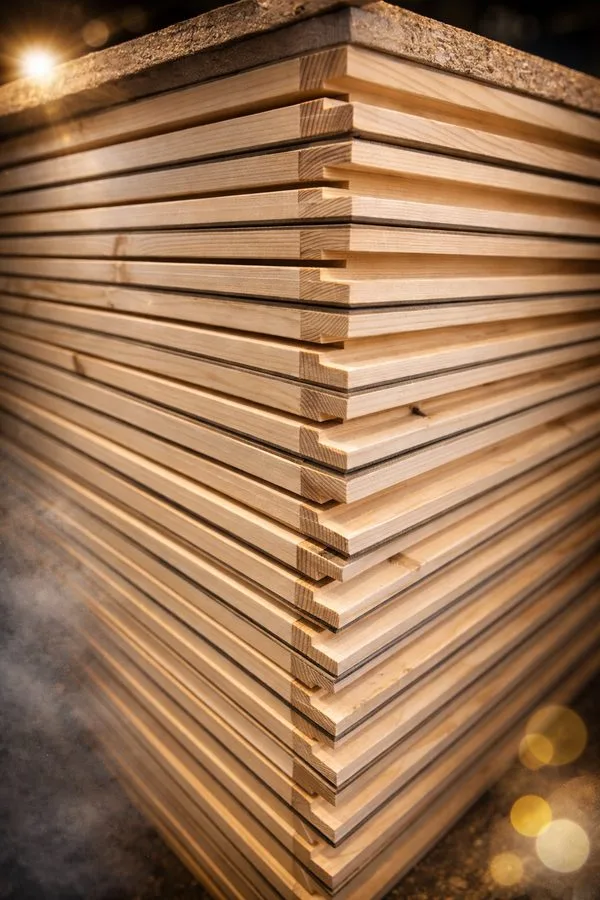
On each piece the MDF skin overhangs the core slightly on the top and bottom face. Align two muretti and a channel is left between them: a wooden upright the full height of the wall drops into that channel and is screwed from the inside. The two pieces are locked together, and you move on to the next.

They are used above all at Salone del Mobile, where exhibitors hang complete furniture and other heavy objects off the walls. To make the run self-supporting, always build at least one corner — a straight line of muretti on its own will fall.

Features

  • Stand side by side like panels
  • Locked with inner uprights and screws
  • Carry heavy hanging loads
  • Build a corner to stay standing

Specifications

PurposeStability + division
ConstructionHollow-core
HeightCustom (low)
FinishPaint · laminate
ReusableYes
Curved Panels — Soft radii and flowing walls, without the weight. · Pan.door.a
Curved Panels 2/4 · Curved · Pan.door.aCurved Panels 3/4 · Curved · Pan.door.aCurved Panels 4/4 · Curved · Pan.door.a
Curved

Curved Panels

Soft radii and flowing walls, without the weight.

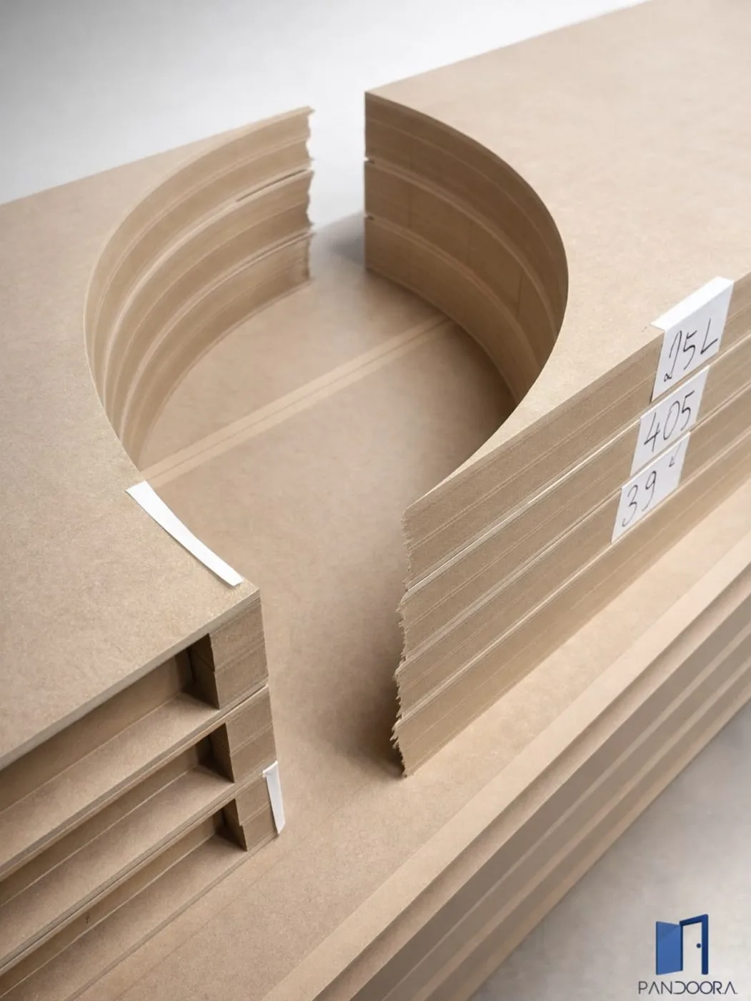
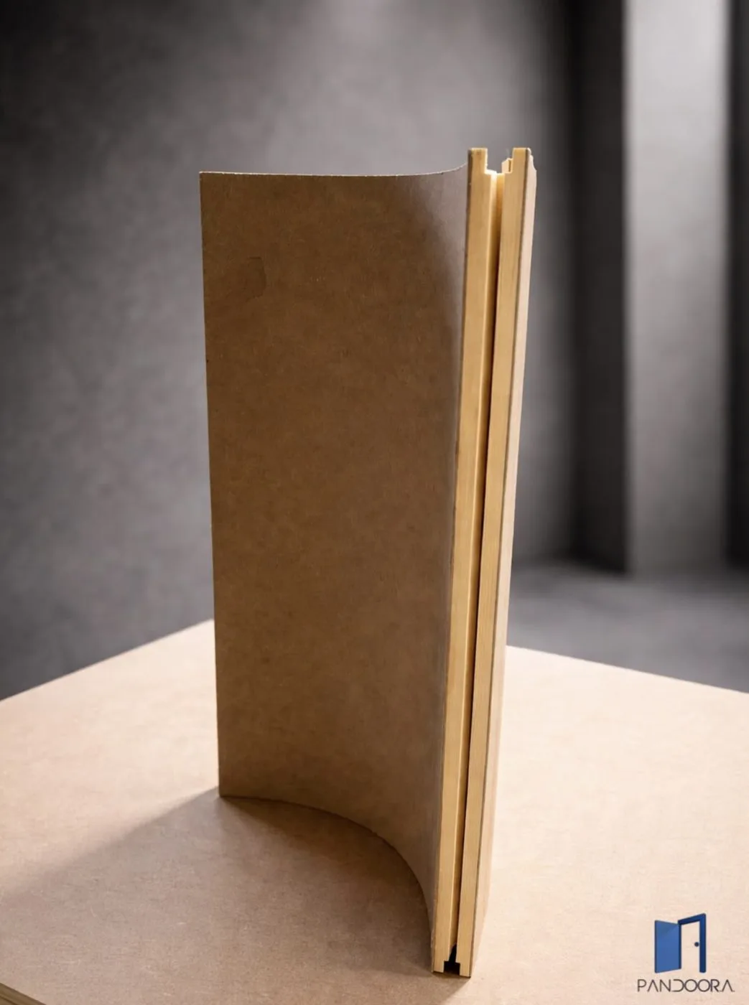
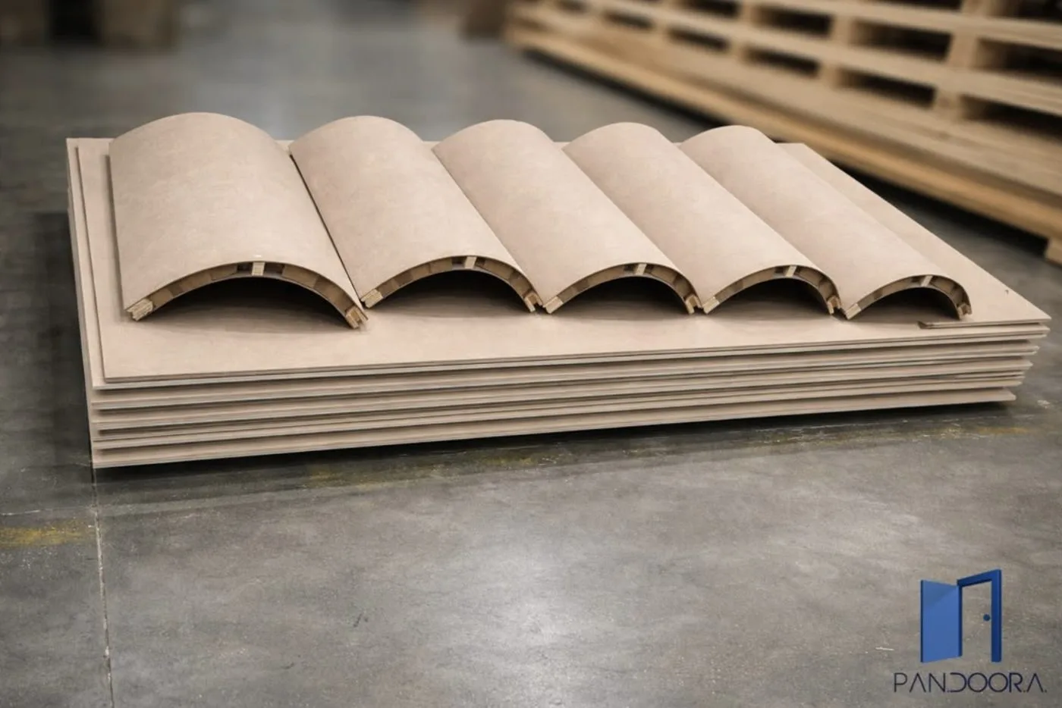
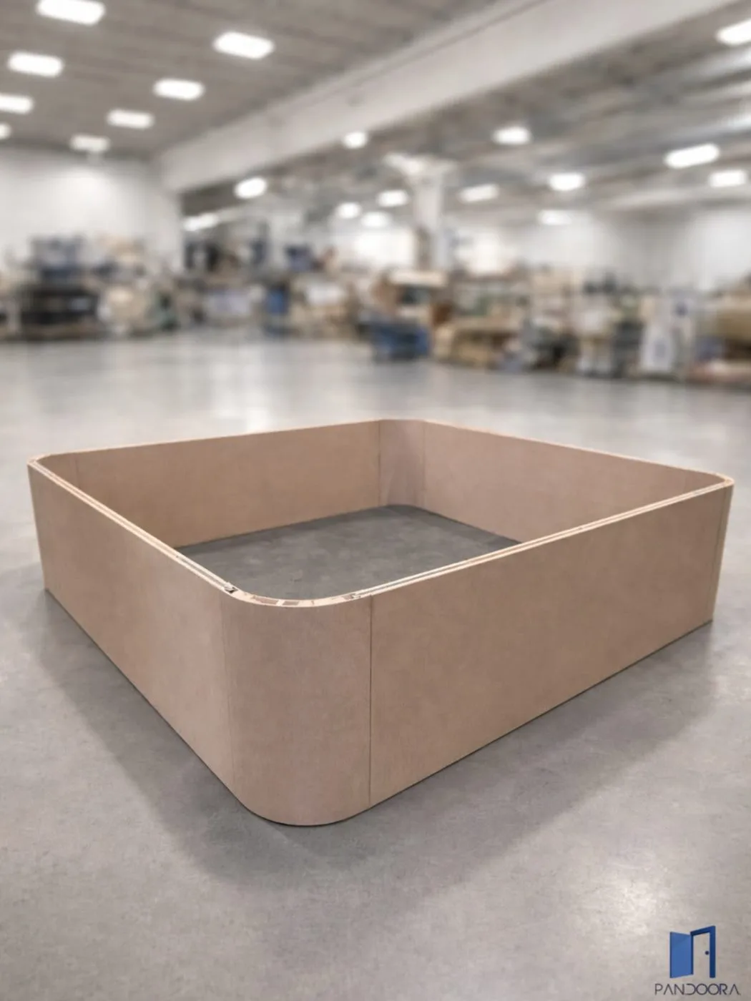
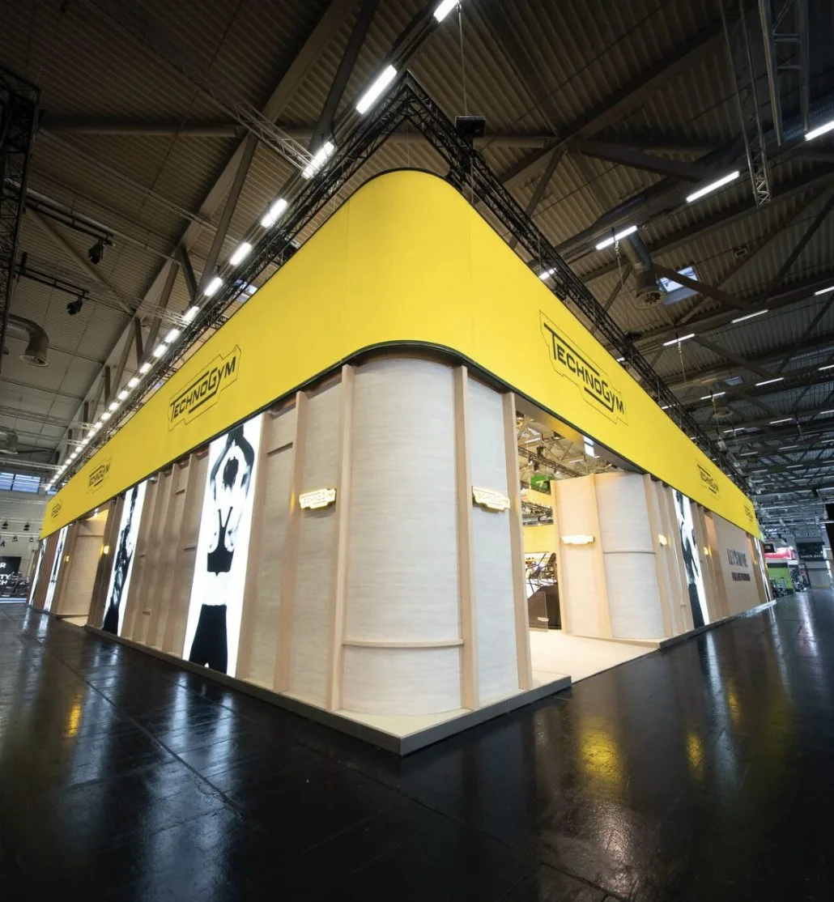
Curved panels let a stand break away from straight lines. A flexible skin is formed over a curved frame to hold a precise, repeatable radius — rounded corners, sweeping walls, curved reception fronts.

Still a hollow-core build, so the curve stays light and can be finished like any other panel.

Features

  • Formed to a precise custom radius
  • Flowing walls and rounded corners
  • Lightweight hollow-core
  • Any finish, matched to flat panels

Specifications

ShapeCustom radius
ConstructionFlexible skin + frame
SizeMade to measure
FinishPaint · lacquer · laminate
UseCorners, fronts, features
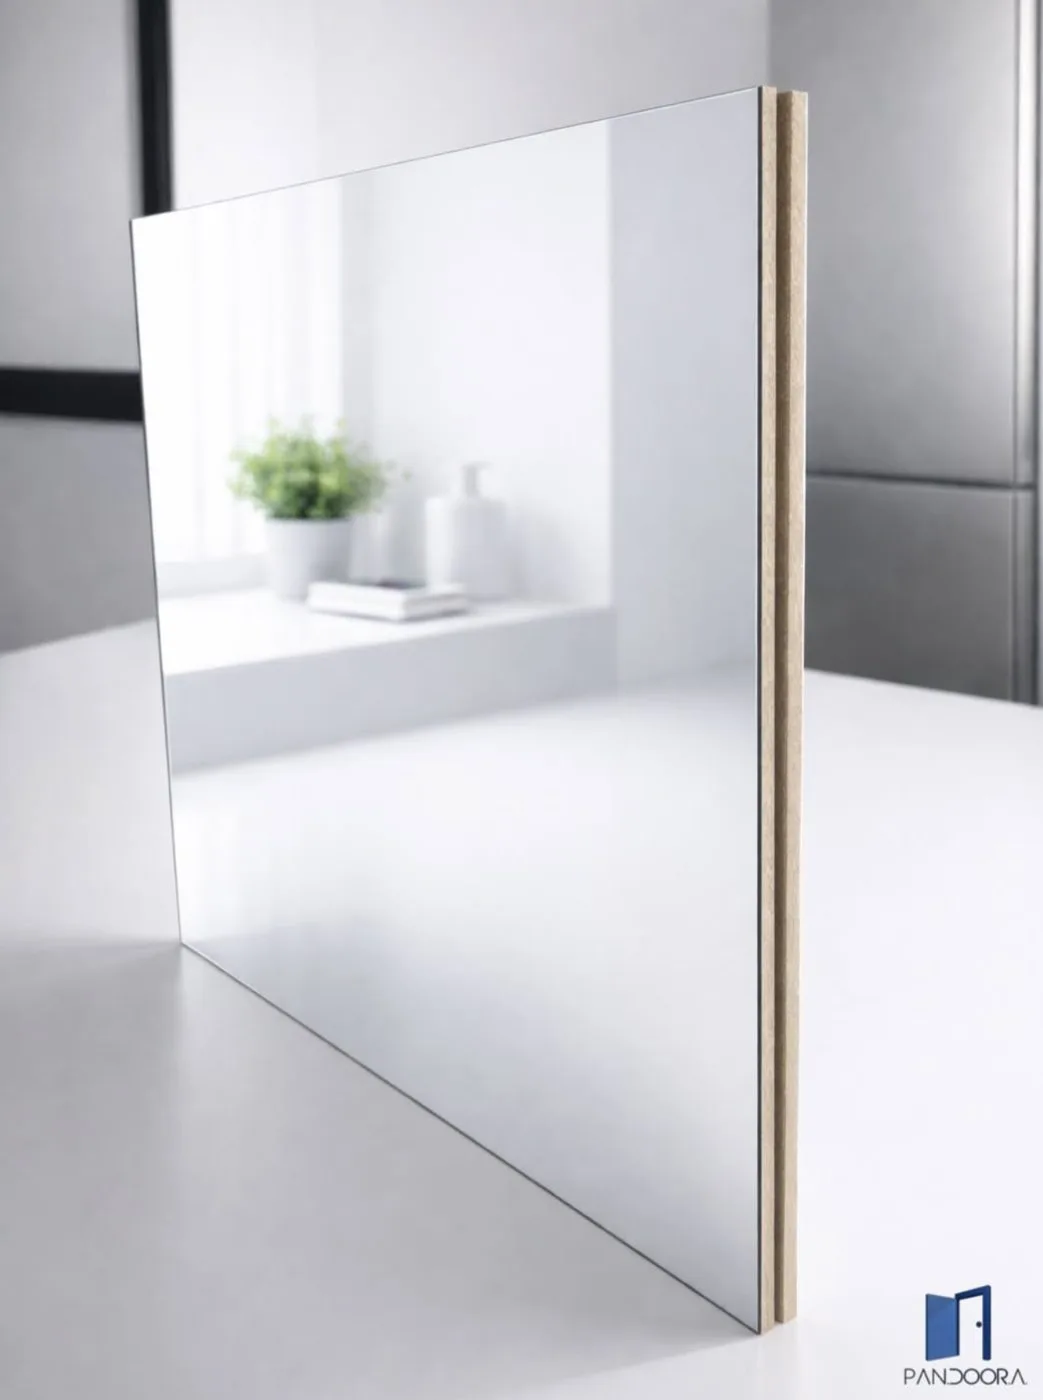
Mirror Panels — The look of mirror, without the weight or risk of glass. · Pan.door.a
Mirror Panels 2/4 · Mirror · Pan.door.aMirror Panels 3/4 · Mirror · Pan.door.aMirror Panels 4/4 · Mirror · Pan.door.a
Mirror

Mirror Panels

The look of mirror, without the weight or risk of glass.

Mirror panels are hollow-core panels surfaced with a high-reflectivity mirror film rather than glass. The film gives a clean, bright reflection while keeping the panel light and safe to transport and install.

With no glass they're far lighter, shatter-resistant, and can be produced in large formats and even curved.

Note: the exact film type and effect — flat, tinted or a specific reflectivity — is specified per project. Tell us the look you want and we match the film.

Features

  • Mirror film instead of heavy, fragile glass
  • Shatter-resistant and safe on busy floors
  • Large formats and curved possible
  • Film type / tint to your requirement

Specifications

SurfaceApplied mirror film
vs glassLighter · shatter-safe
FormatsLarge & curved
FilmSpecified per project
BaseHollow-core
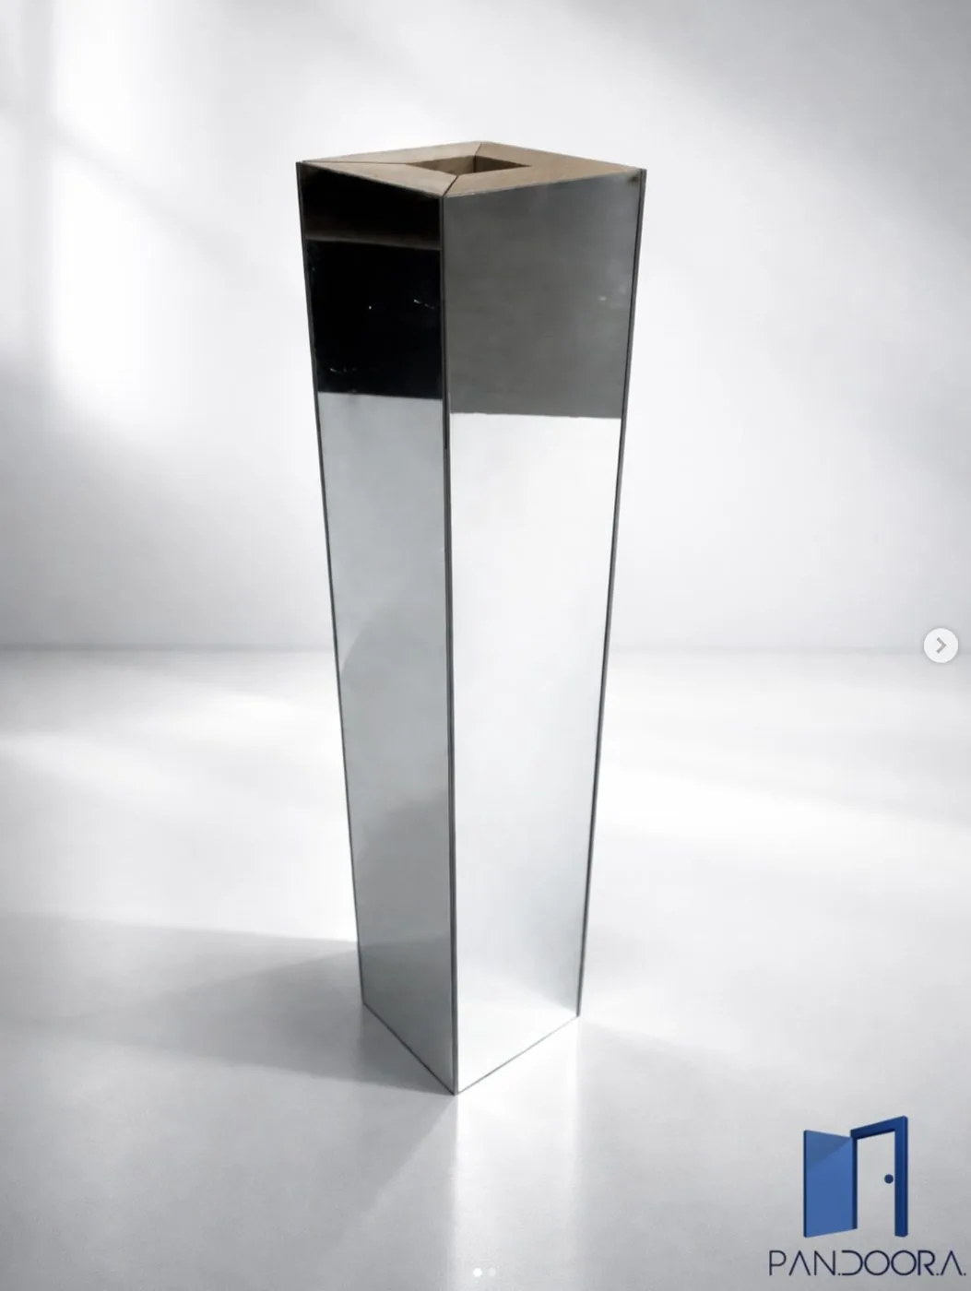
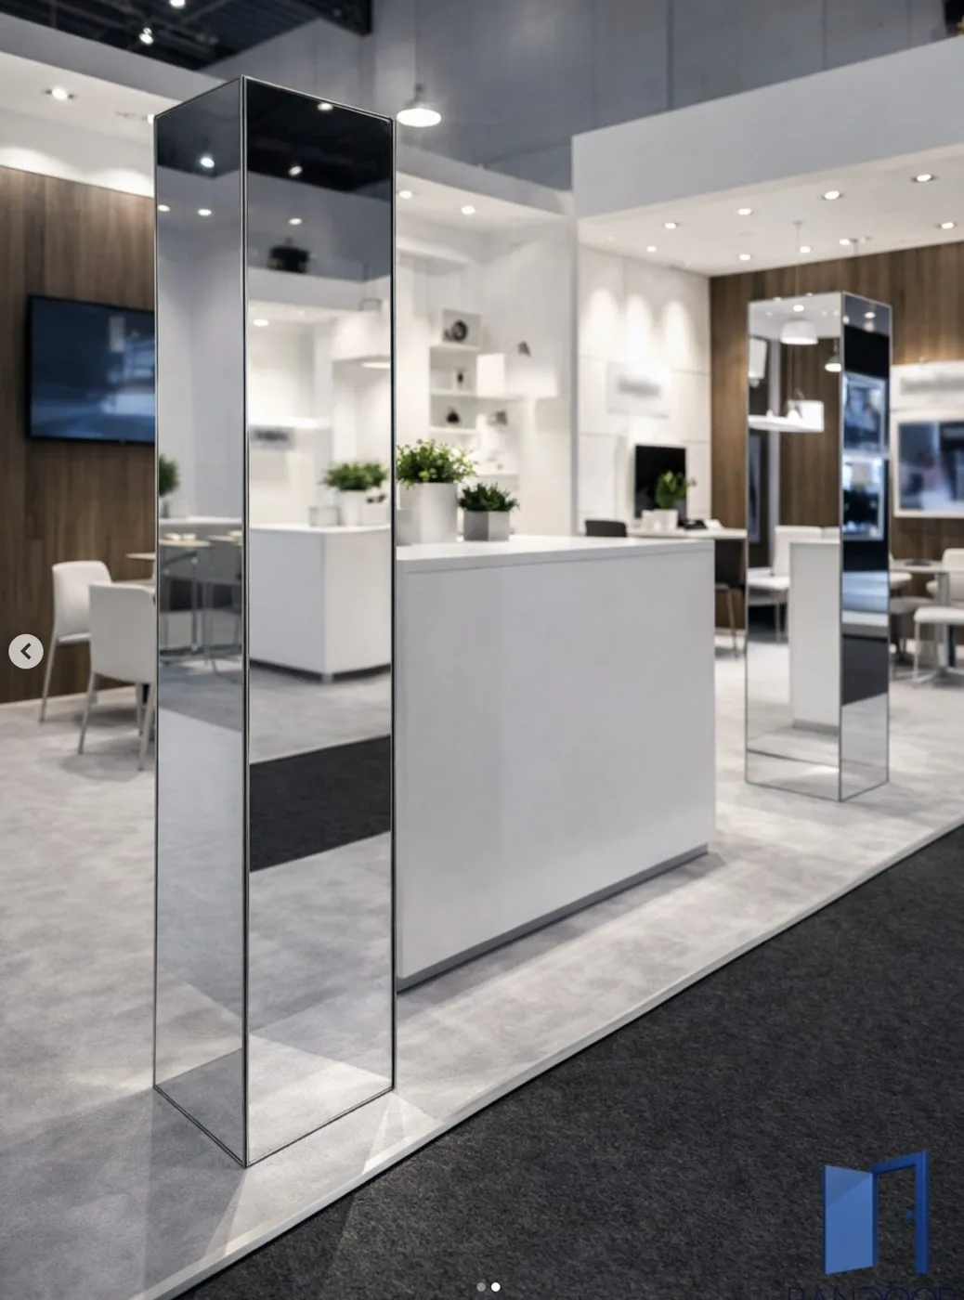
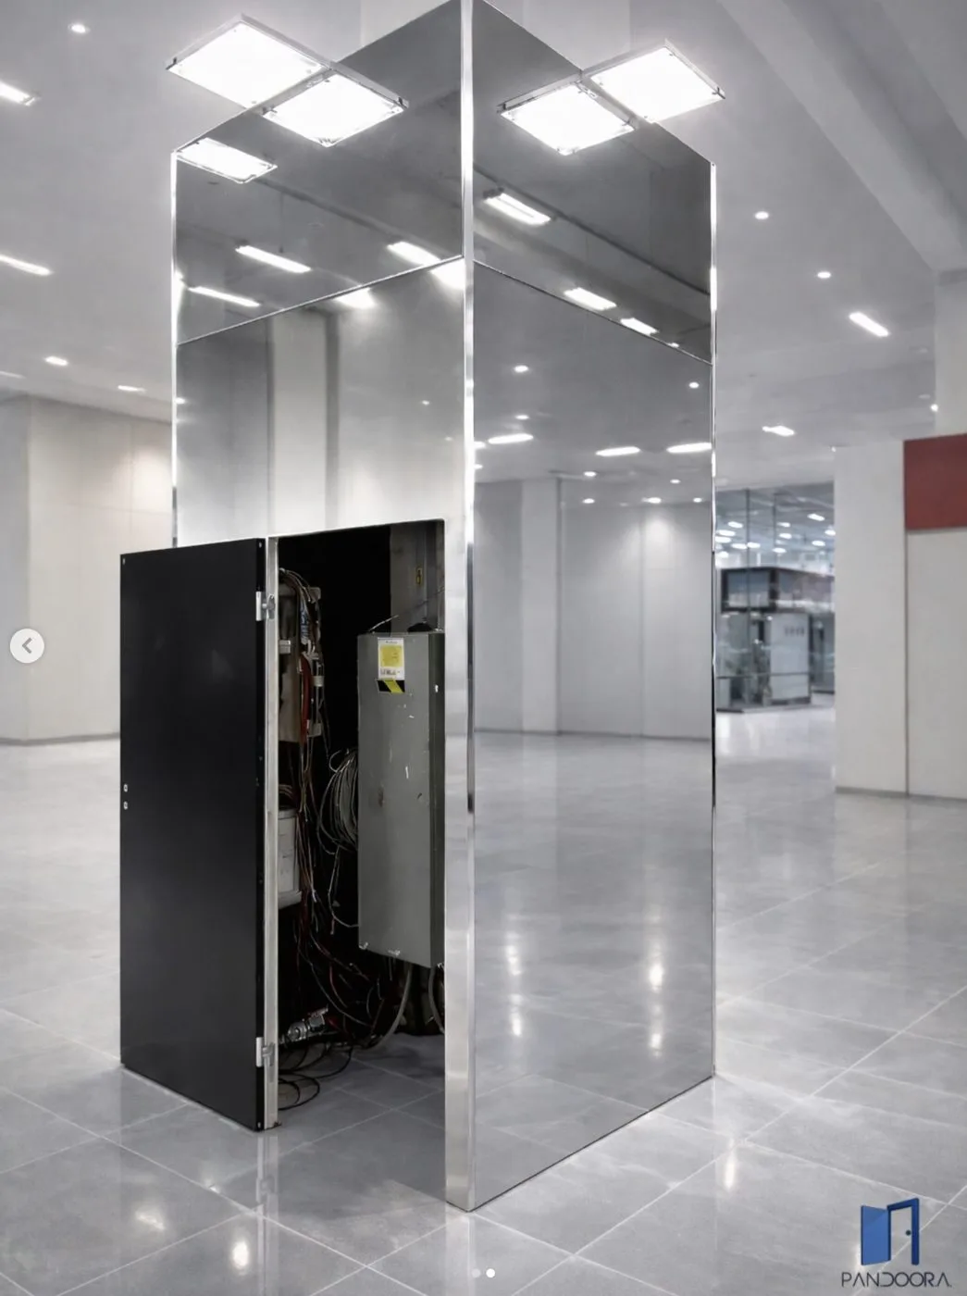
Folding Mirror Columns — A reflective statement piece that folds flat to travel. · Pan.door.a
Folding Mirror Columns 2/3 · Mirror · Pan.door.aFolding Mirror Columns 3/3 · Mirror · Pan.door.a
Mirror

Folding Mirror Columns

A reflective statement piece that folds flat to travel.

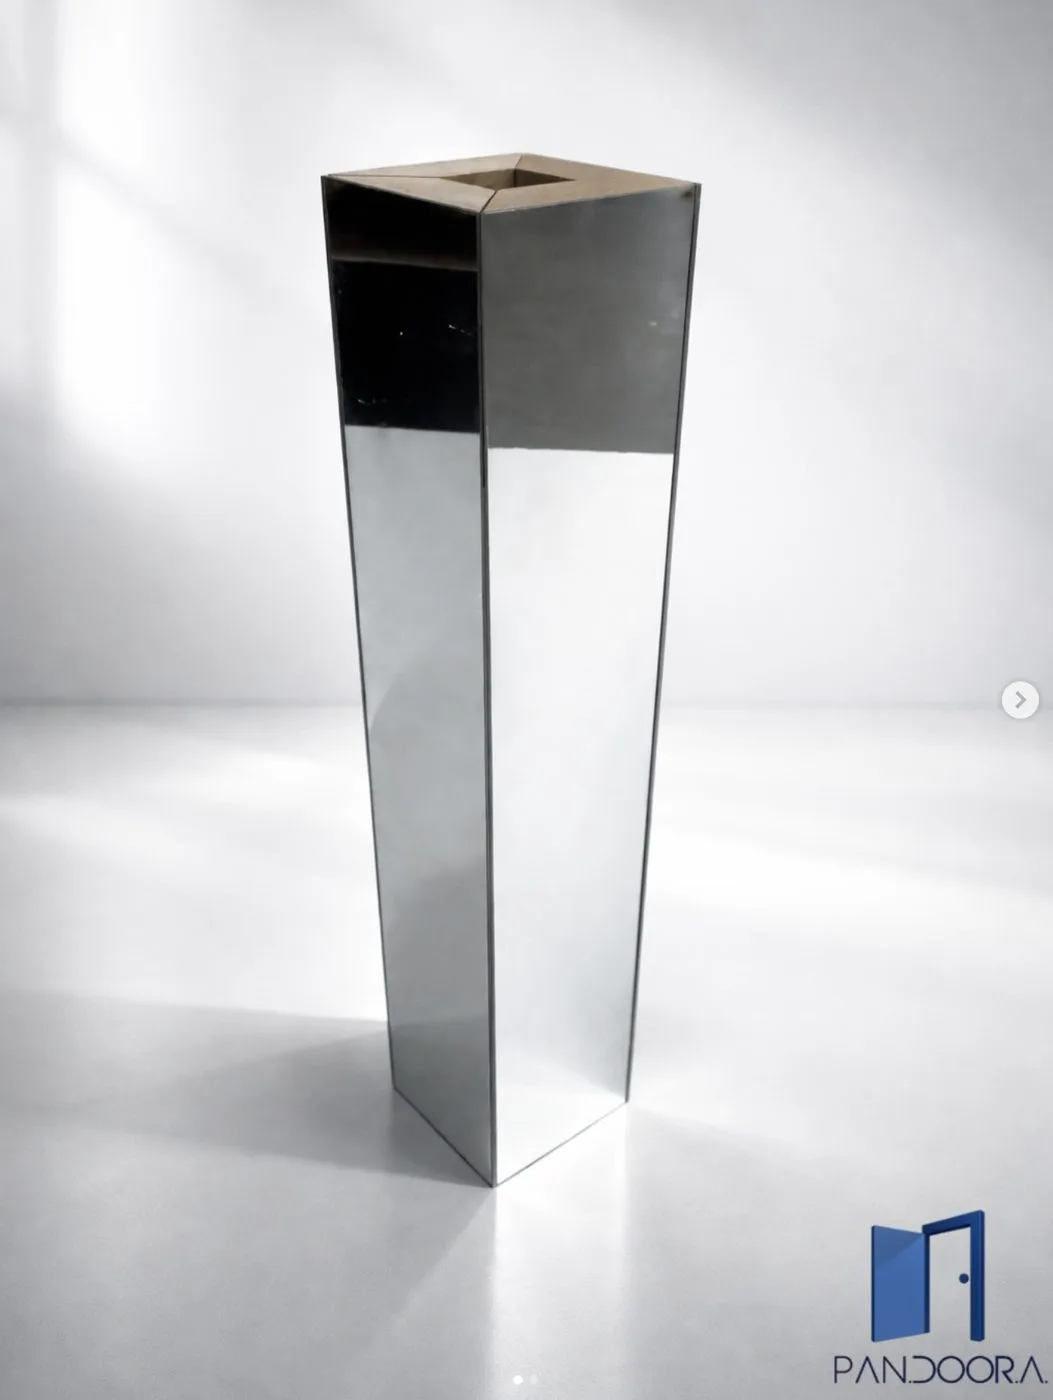
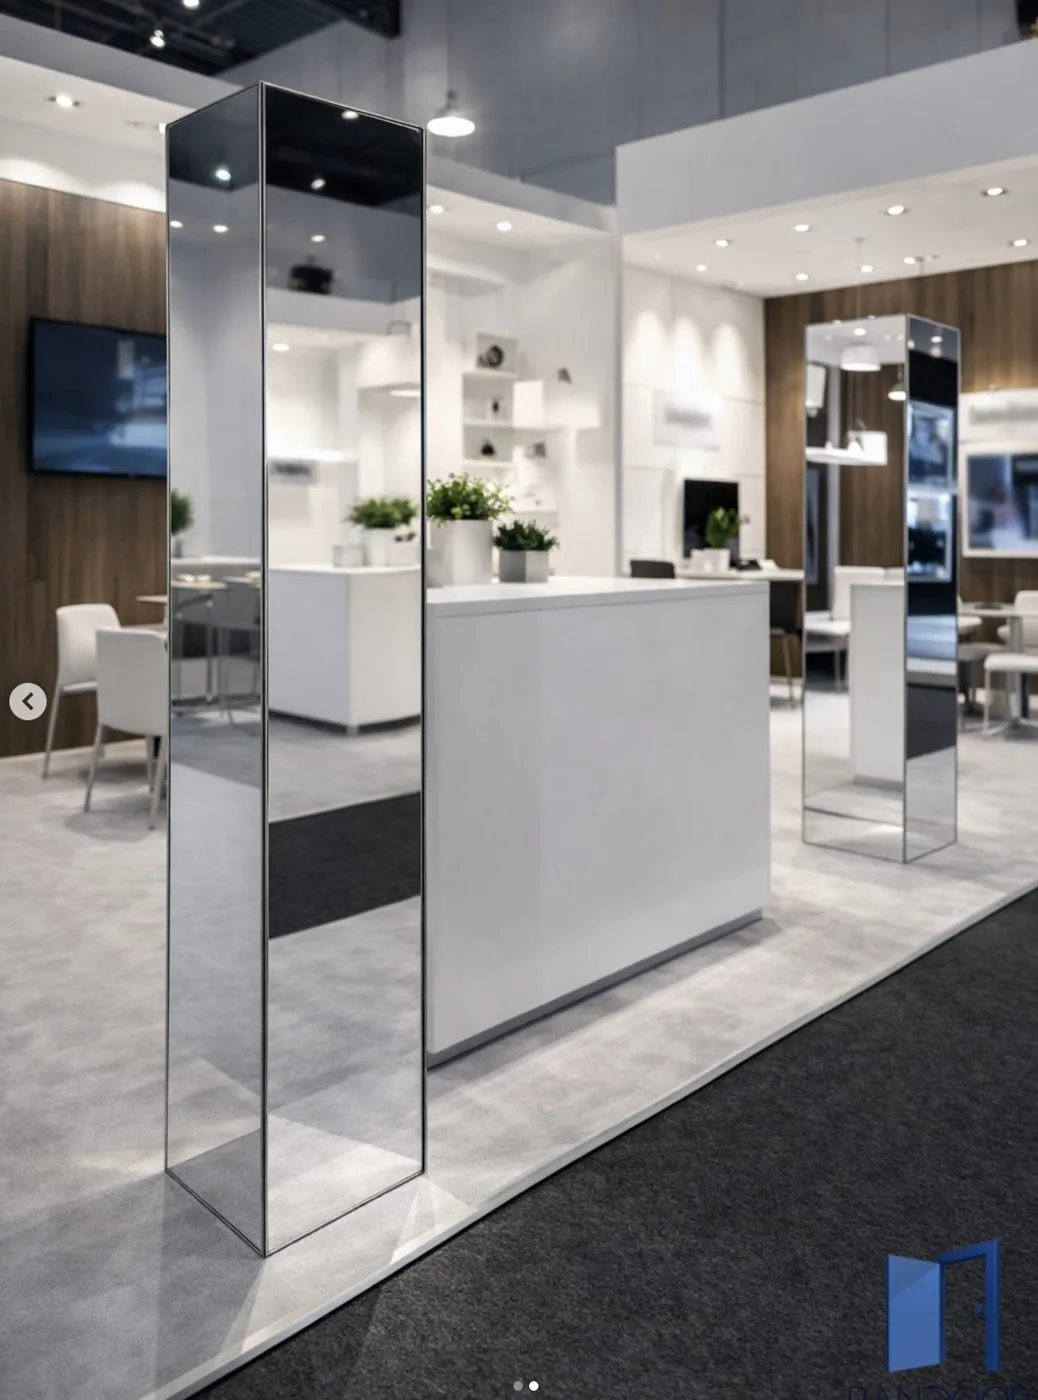
Folding mirror columns are freestanding vertical features surfaced with mirror film. Hinged segments let the column fold down for compact transport, then open out on-site into a full mirrored column.

They add height, light and a sense of space, and pack away efficiently between events.

Features

  • Hinged segments fold flat
  • Opens into a freestanding column
  • Mirror film — light and shatter-safe
  • Reusable, quick to deploy

Specifications

TypeFreestanding column
MechanismFolding / hinged
SurfaceMirror film
HeightCustom
TransportFolds compact
Electric Panels — A ready-made cable run, built straight down the middle. · Pan.door.a
Special

Electric Panels

A ready-made cable run, built straight down the middle.

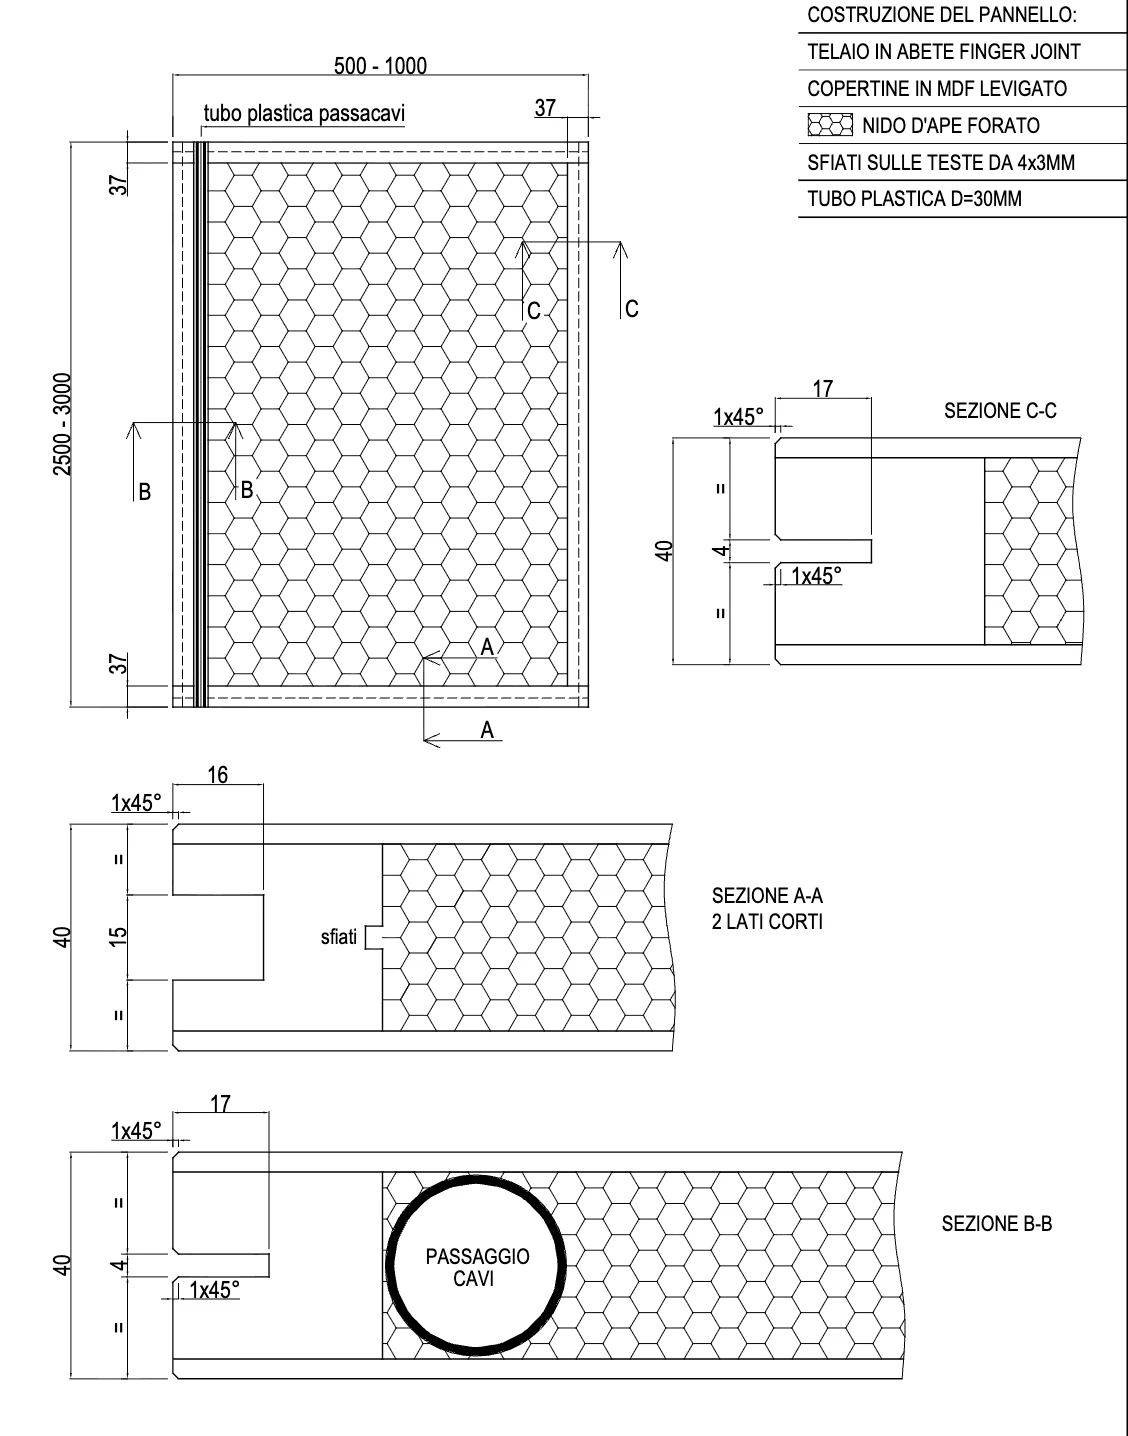
The electric panel has a hole running exactly through its centre, from top to bottom. Cables pass through it easily — power, data or lighting — with no need to drill or open the panel on site.

Everything is pre-engineered to speed the build: the run is already there, so wiring a lit backdrop, a monitor or a powered display is fast and clean, with nothing visible on the surface.

Features

  • Central channel runs top-to-bottom
  • Cables pass through — no extra holes
  • Pre-engineered to speed up the build
  • Clean surface, wiring stays hidden

Specifications

FeatureCentral cable channel
RunTop-to-bottom, centred
BaseHollow-core
FinishAny, over wiring
UseCabling, lighting, power
Technical drawing Dis.02 — Electric Panels · Pan.door.a

Technical drawing · Dis.02

Real technical drawing — dimensions in mm, confirmed per project.

Open PDF (PDF) ↗
Display Panels (Mostra) — The panel you can nail, screw and hang anything on. · Pan.door.a
Display Panels (Mostra) 2/4 · Special · Pan.door.aDisplay Panels (Mostra) 3/4 · Special · Pan.door.aDisplay Panels (Mostra) 4/4 · Special · Pan.door.a
Special

Display Panels (Mostra)

The panel you can nail, screw and hang anything on.

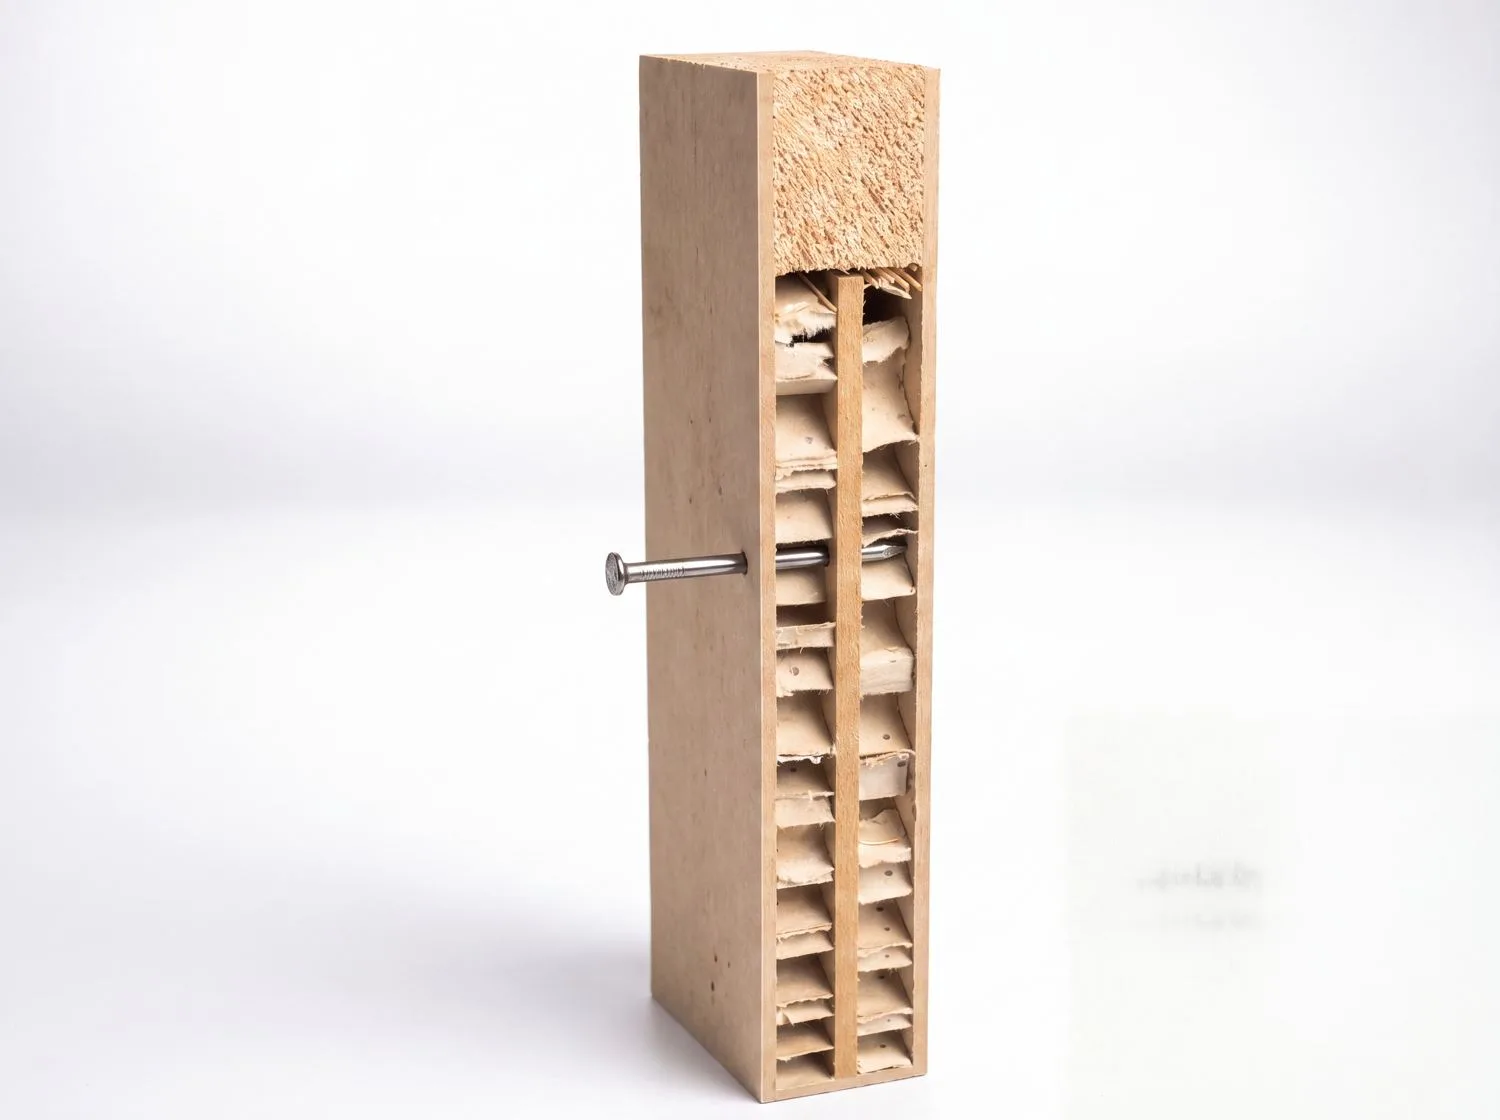
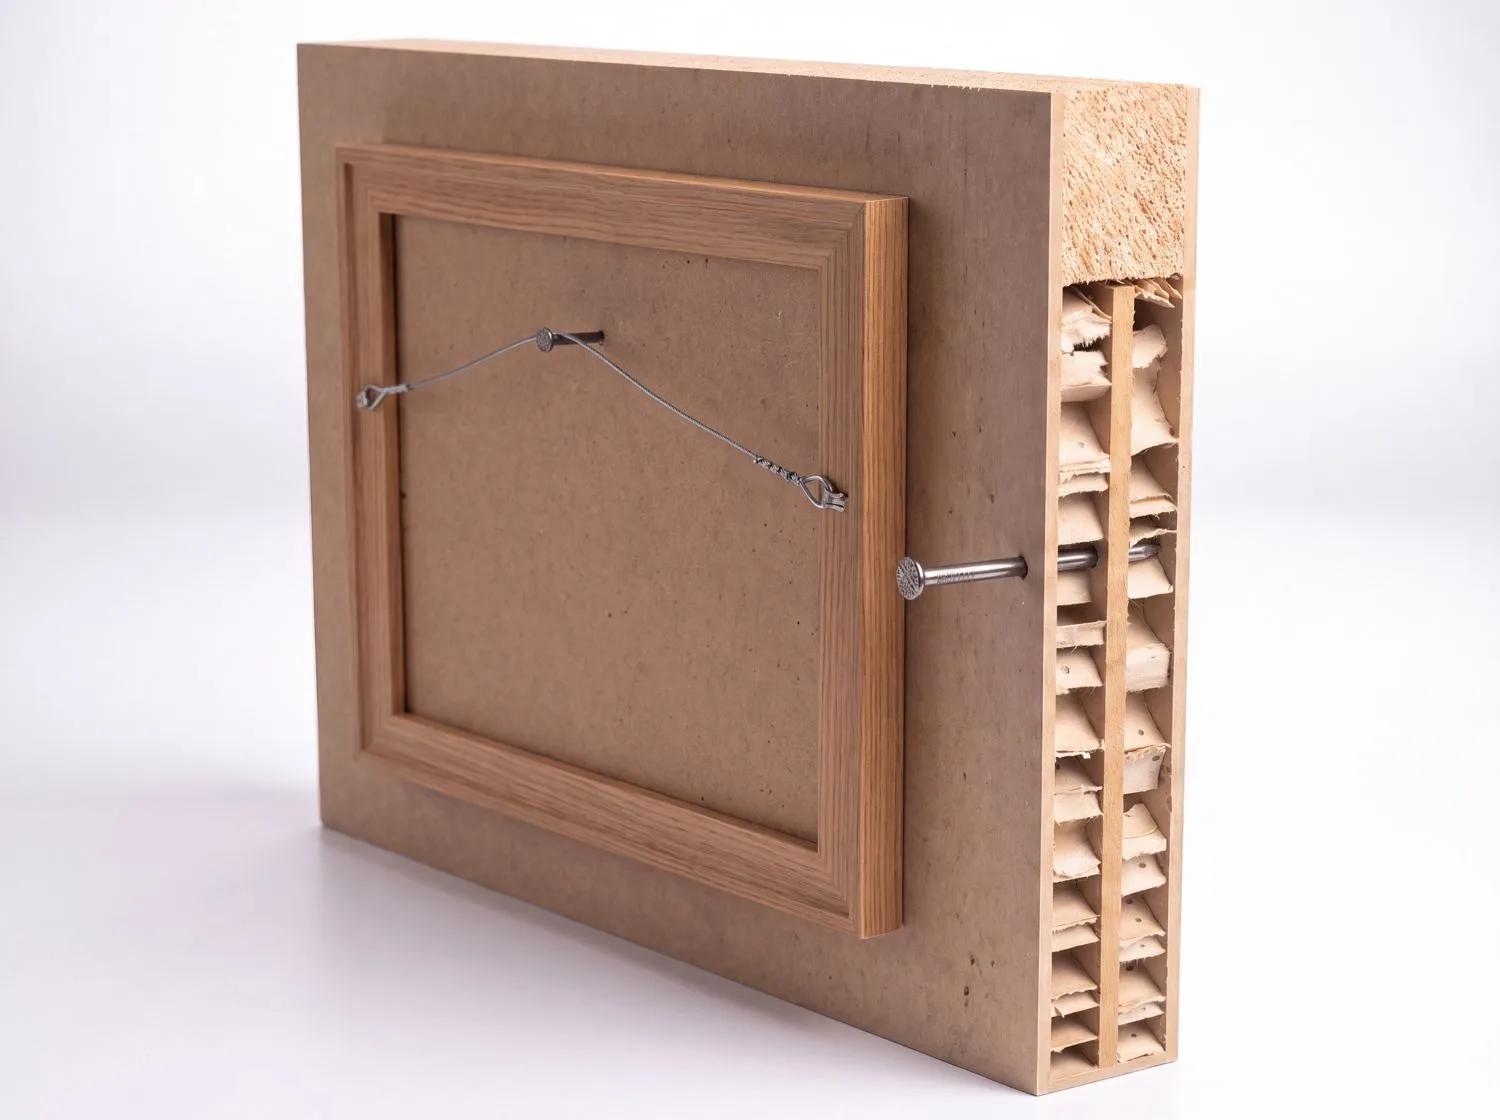
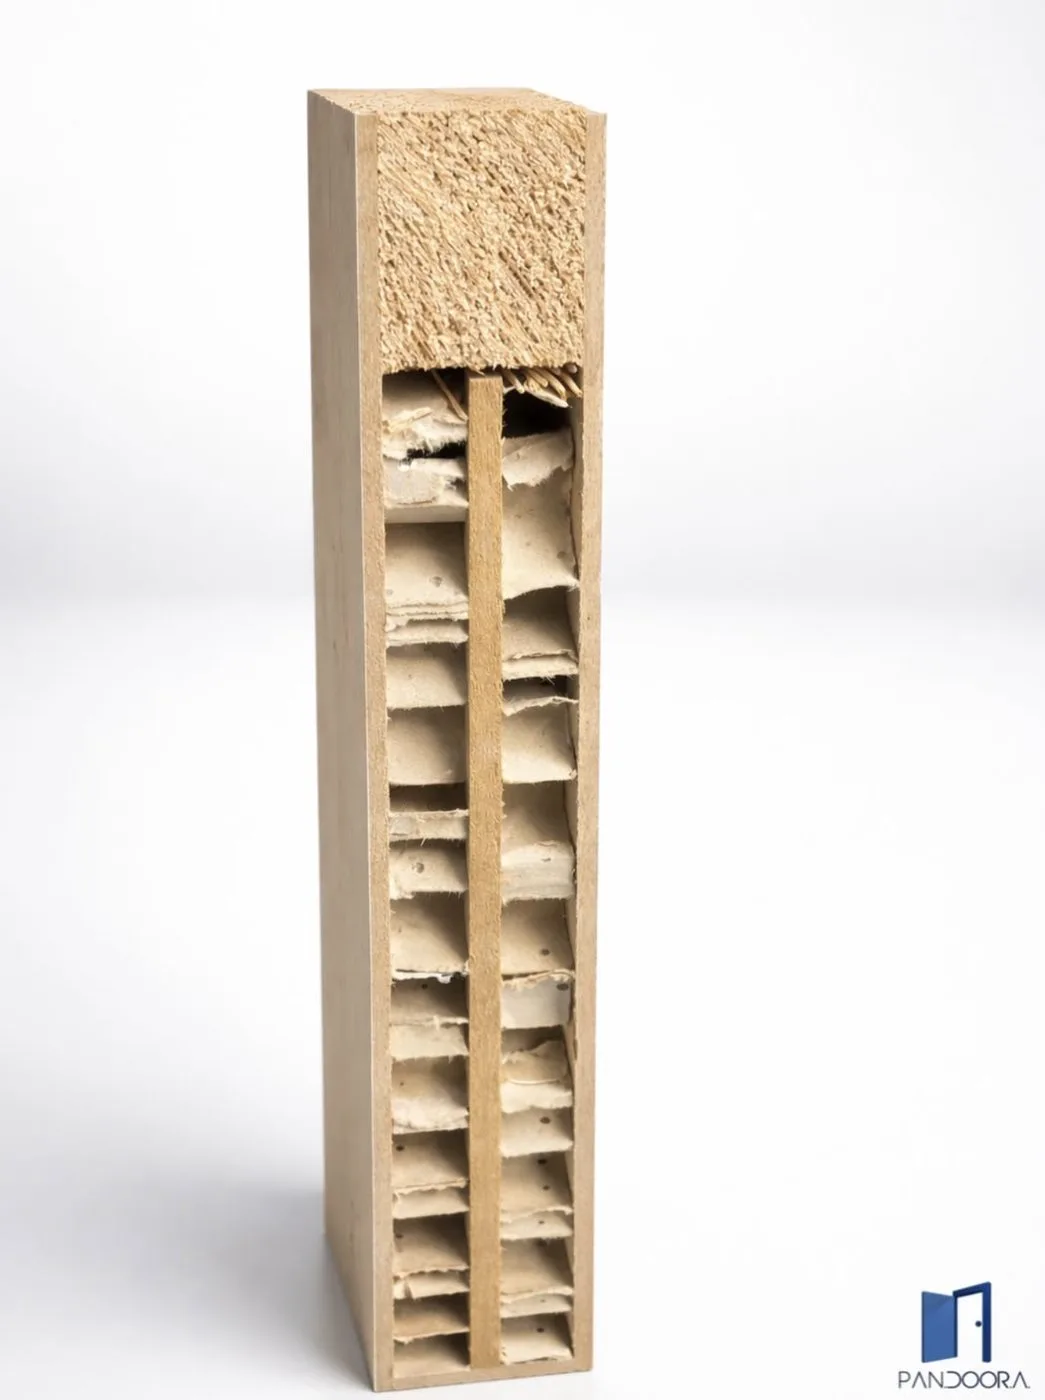
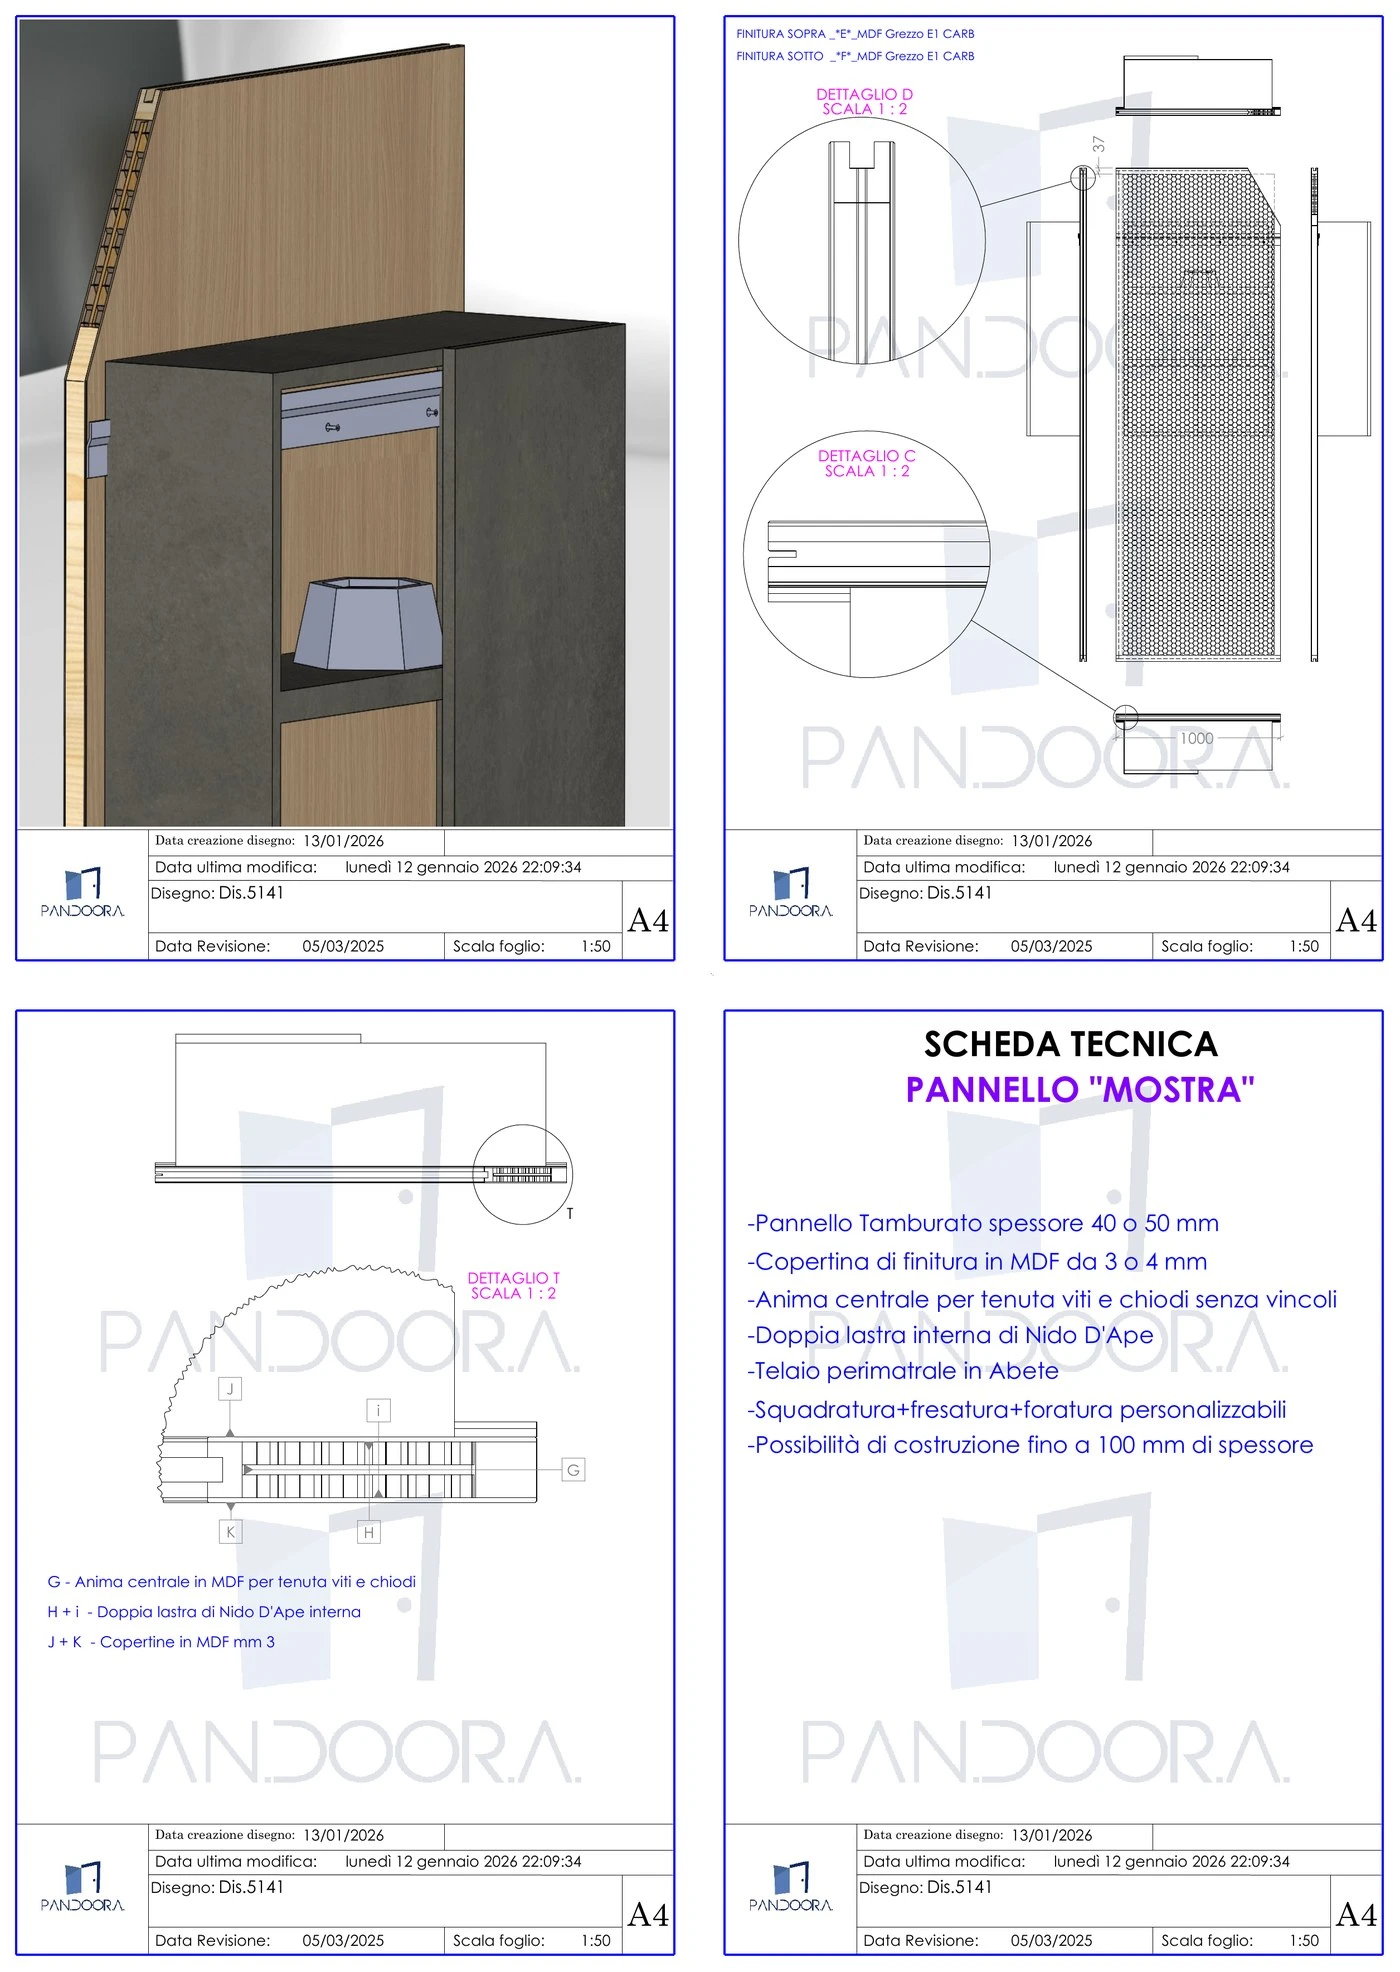
Unlike a classic tamburato — hollow inside, so it won't hold a fixing — the display panel (pannello mostra) has a continuous MDF sheet running through its core. That solid centre lets you drive nails and screws anywhere on the face and fix objects securely.

It's built for hanging: pictures, TVs and monitors, shelves and brackets go straight onto the panel — no backing plates or pre-planned fixing points needed.

Features

  • Full internal MDF sheet for fixings
  • Takes nails and screws anywhere on the face
  • Hangs pictures, TVs and shelves directly
  • Same light hollow-core build outside

Specifications

CoreCentral MDF sheet
HoldsNails · screws · brackets
UseHanging pictures, TVs, shelves
BaseHollow-core
FinishAny
Technical drawing Dis.5141 — Display Panels (Mostra) · Pan.door.a

Technical drawing · Dis.5141

Real technical drawing — dimensions in mm, confirmed per project.

Open PDF (PDF) ↗
Ceiling Panels (Cielini) — Close the top of the stand for a finished, premium interior. · Pan.door.a
Ceiling Panels (Cielini) 2/4 · Overhead · Pan.door.aCeiling Panels (Cielini) 3/4 · Overhead · Pan.door.aCeiling Panels (Cielini) 4/4 · Overhead · Pan.door.a
Overhead

Ceiling Panels (Cielini)

Close the top of the stand for a finished, premium interior.

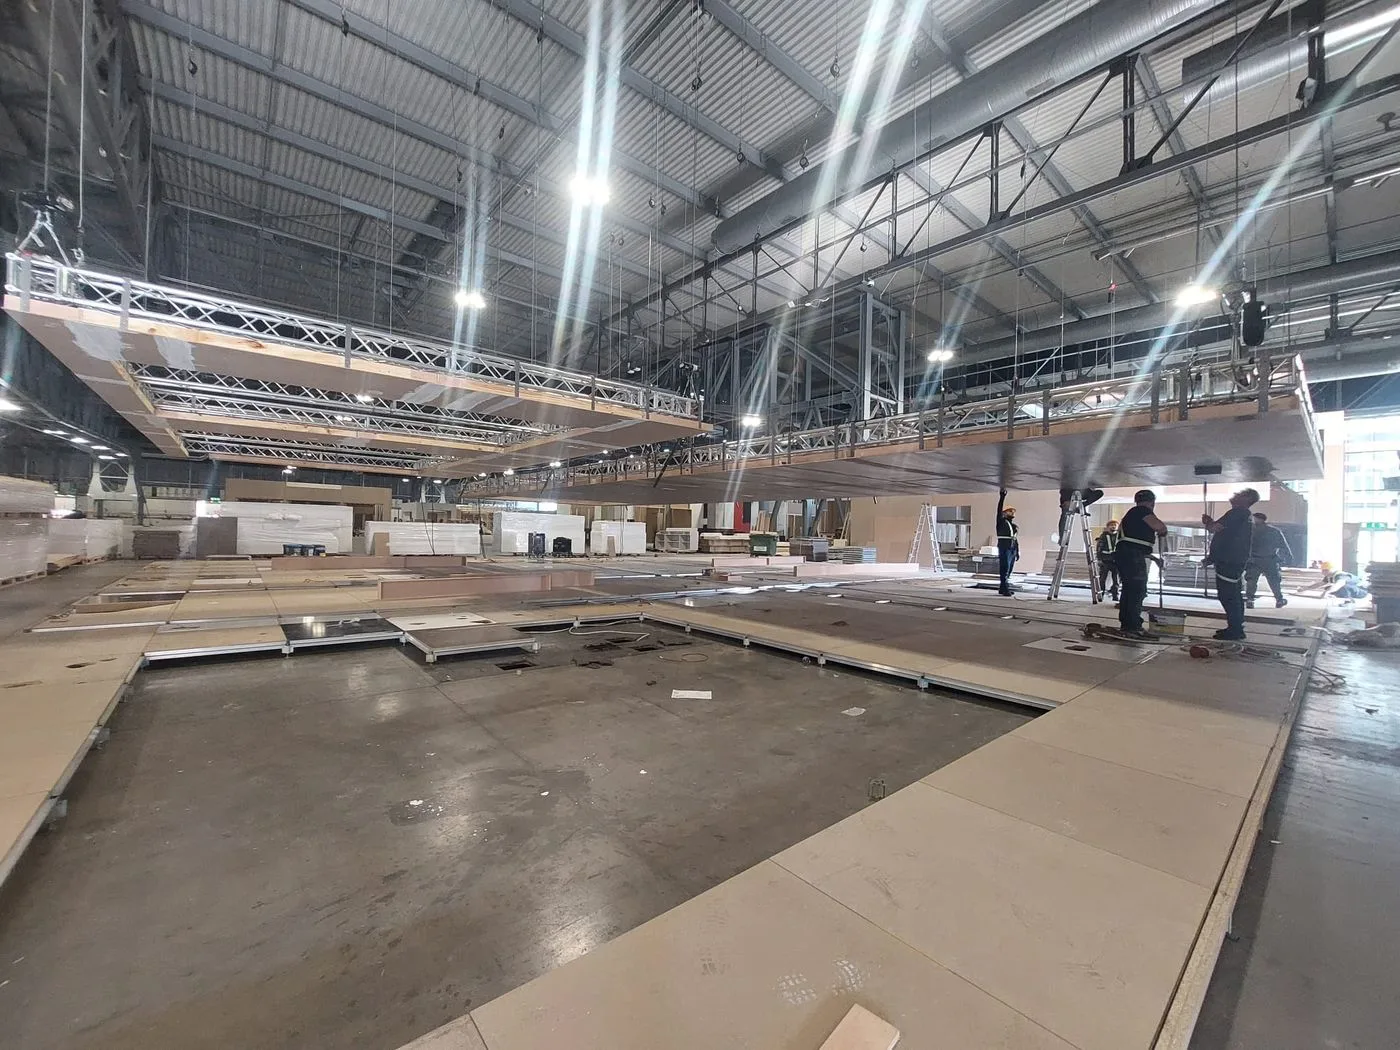
Ceiling panels — cielini — are suspended above the stand to close it off overhead, creating an enclosed, finished interior with a more intimate, premium feel.

They conceal rigging and lighting, and can run as a continuous surface or a grid depending on the design.

Features

  • Encloses the stand overhead
  • Conceals rigging and lighting
  • Continuous or grid layouts
  • Lightweight and finish-matched

Specifications

TypeSuspended ceiling
LayoutContinuous or grid
ConstructionHollow-core
FinishAny
UsePremium interiors
Planters (Fioriere) — Greenery that matches the rest of the build. · Pan.door.a
Planters (Fioriere) 2/3 · Décor · Pan.door.aPlanters (Fioriere) 3/3 · Décor · Pan.door.a
Décor

Planters (Fioriere)

Greenery that matches the rest of the build.

Planters, or fioriere, soften a stand with greenery while keeping everything on-brand. Built and finished to match the panels and furniture, they double as subtle dividers and accents.

Made in the same finishing range, they blend into the overall design.

On site they are filled in three steps: a liner sheet goes in first, then the soil, then the flowers. The result looks genuinely beautiful and lifts the whole stand.

Features

  • Custom shapes and sizes
  • Liner, soil, then flowers on site
  • Finished to match the build
  • Double as soft dividers
  • Lightweight and reusable

Specifications

PurposeGreenery & décor
ShapeCustom
FinishMatched
ConstructionHoneycomb body
ReusableYes
Stand Doors — Doors that disappear into the wall — or stand out, your call. · Pan.door.a
Stand Doors 2/3 · Doors · Pan.door.aStand Doors 3/3 · Doors · Pan.door.a
Doors

Stand Doors

Doors that disappear into the wall — or stand out, your call.

Stand doors are hollow-core doors built to integrate with the panel system. Raw for on-site finishing or pre-laminated to match, they pair seamlessly with surrounding panels — flush into a wall, or defined as a feature.

Used for storerooms, back-of-house, meeting rooms and lockable areas, in the same light, reusable construction.

Features

  • Raw or laminated to match panels
  • Integrates flush or as a feature
  • For storerooms, meeting rooms, back-of-house
  • Light hollow-core, reusable

Specifications

TypeHollow-core door
FinishRaw or laminated
PairingMatched to panels
HardwareHandles / locks
SizeCustom
Technical drawing Dis.04 — Stand Doors · Pan.door.a

Technical drawing · Dis.04

Real technical drawing — dimensions in mm, confirmed per project.

Open PDF (PDF) ↗

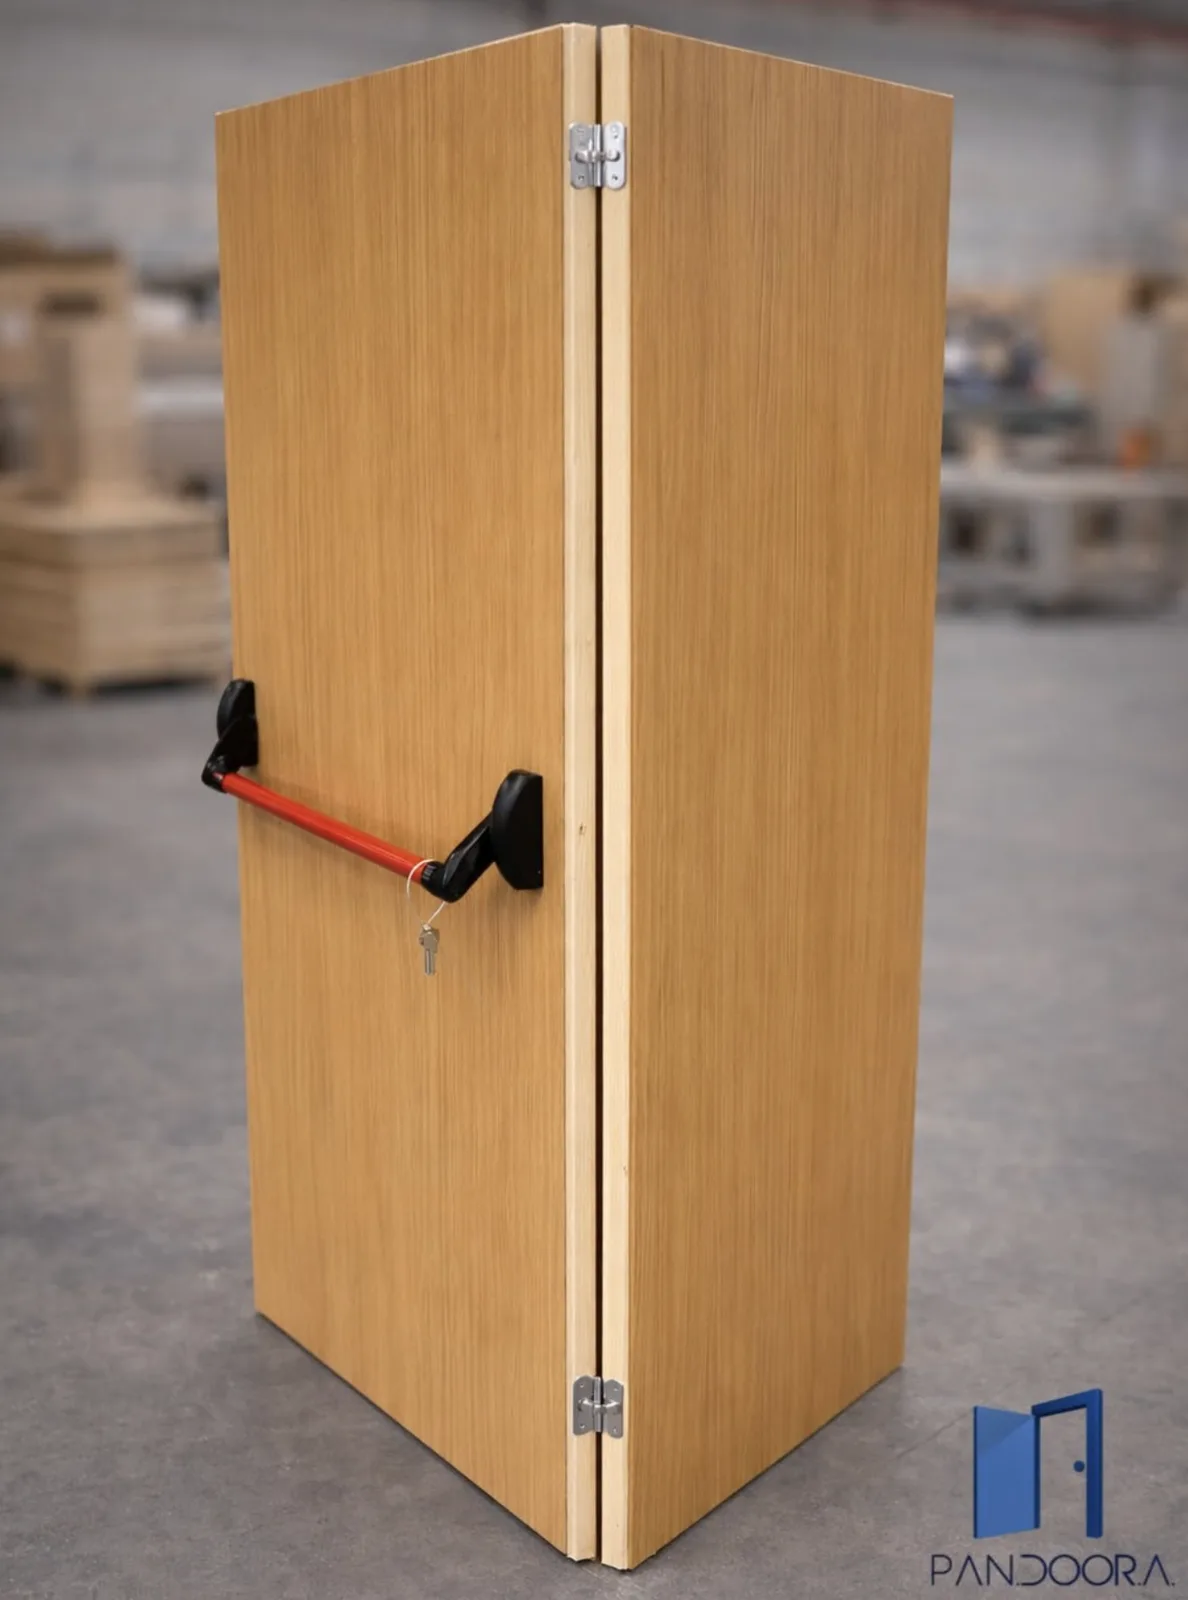
Panic Exit Door — A real emergency exit, inside a modular hollow-core door case. · Pan.door.a
Panic Exit Door 2/2 · Special · Pan.door.a
Special

Panic Exit Door

A real emergency exit, inside a modular hollow-core door case.

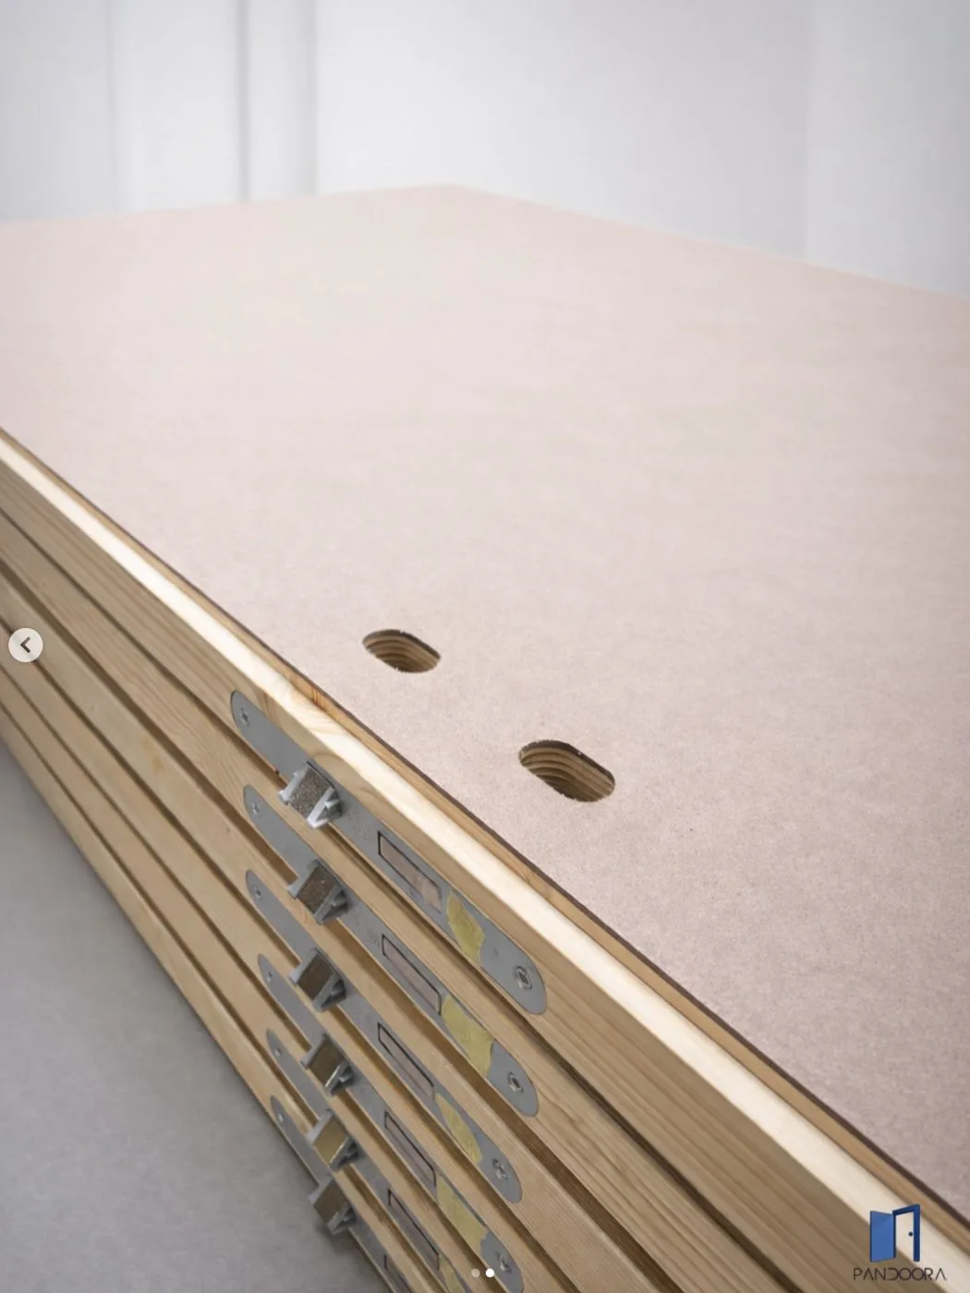
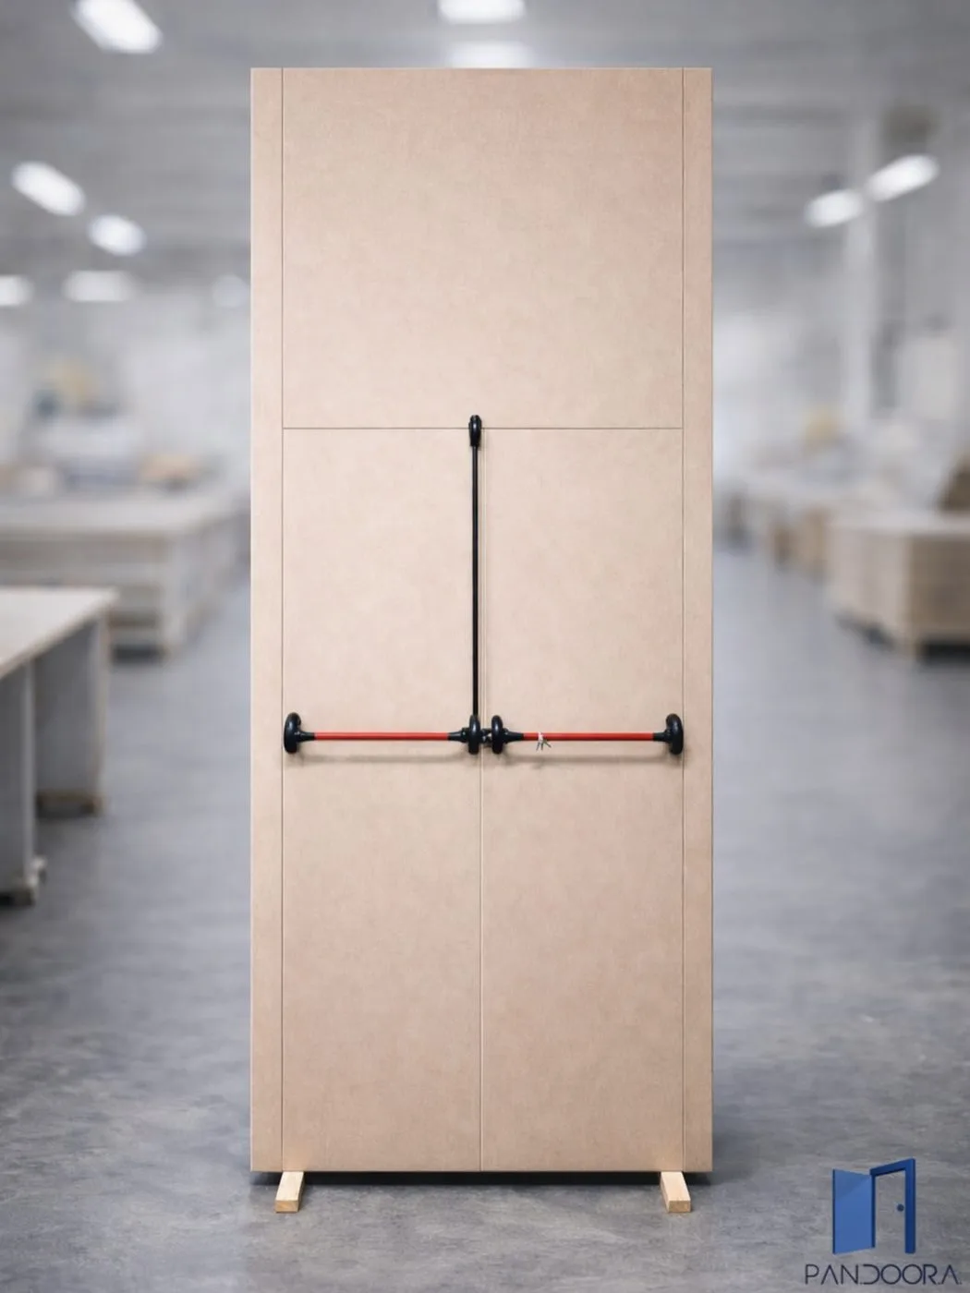
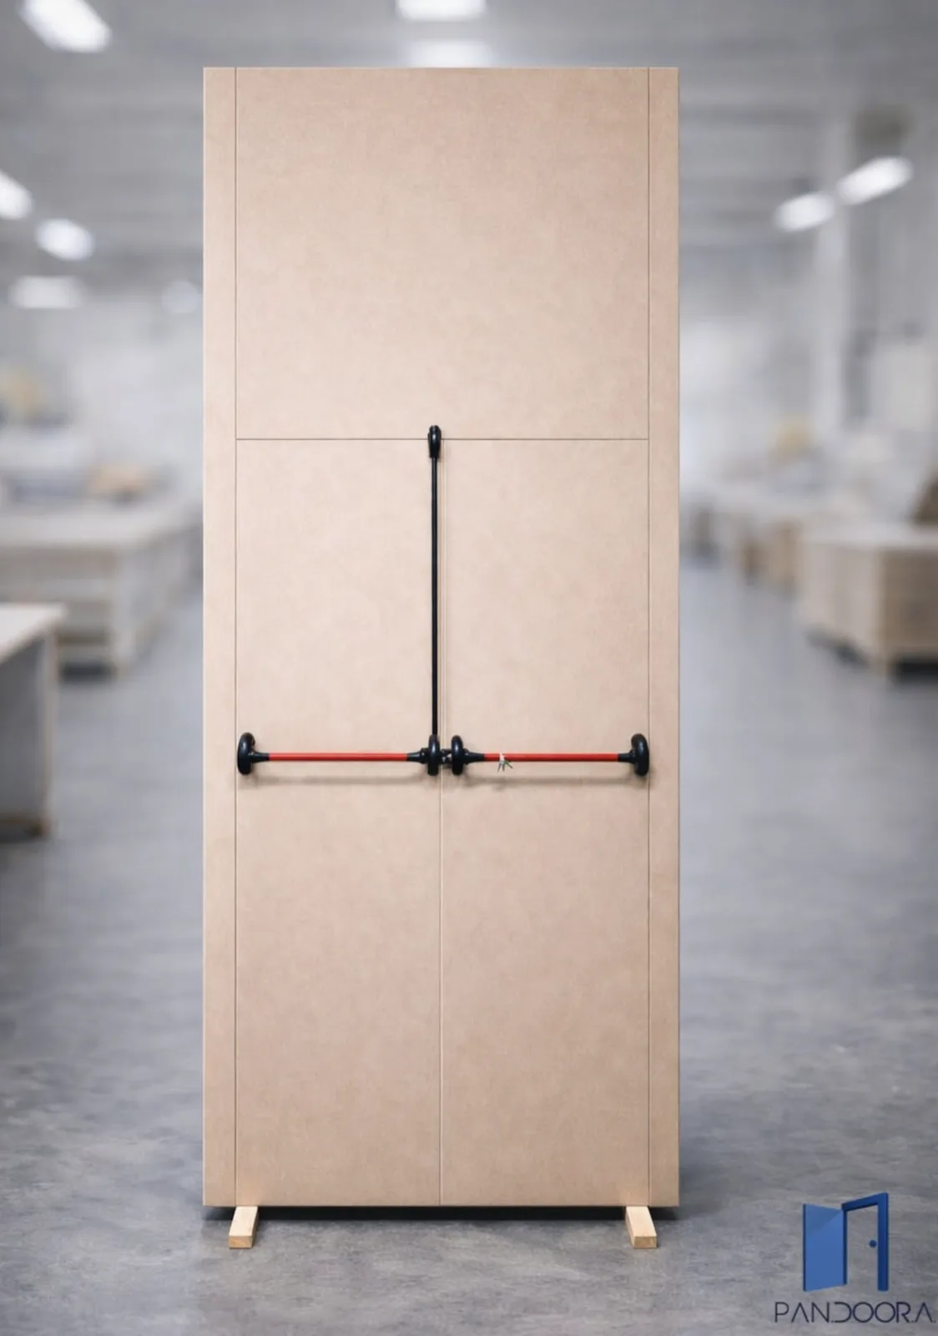
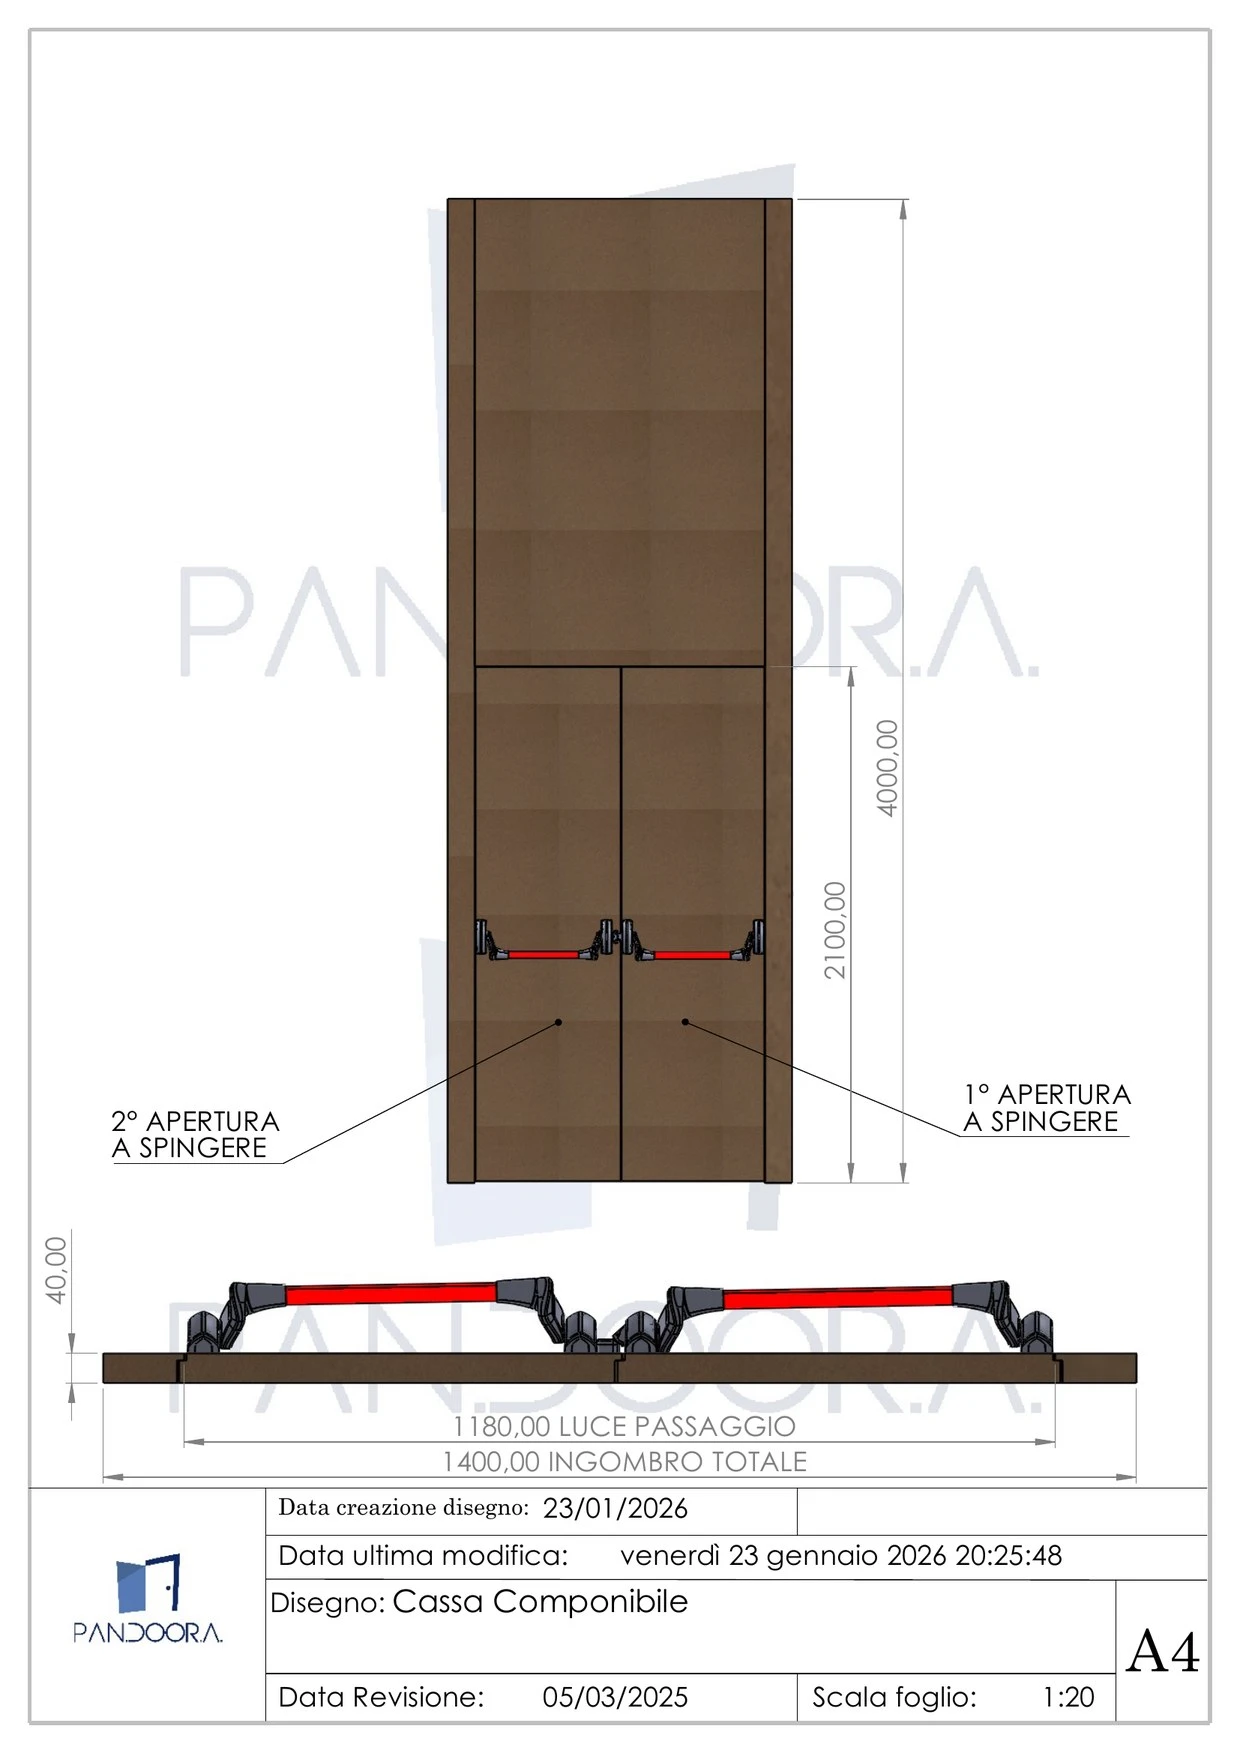
When a stand has an enclosed room, a store or a meeting space, it needs an exit that opens on a push — no keys, no thinking. The Pan.door.a panic door is a modular double-leaf case with a horizontal push bar on both leaves and push-to-open action on each.

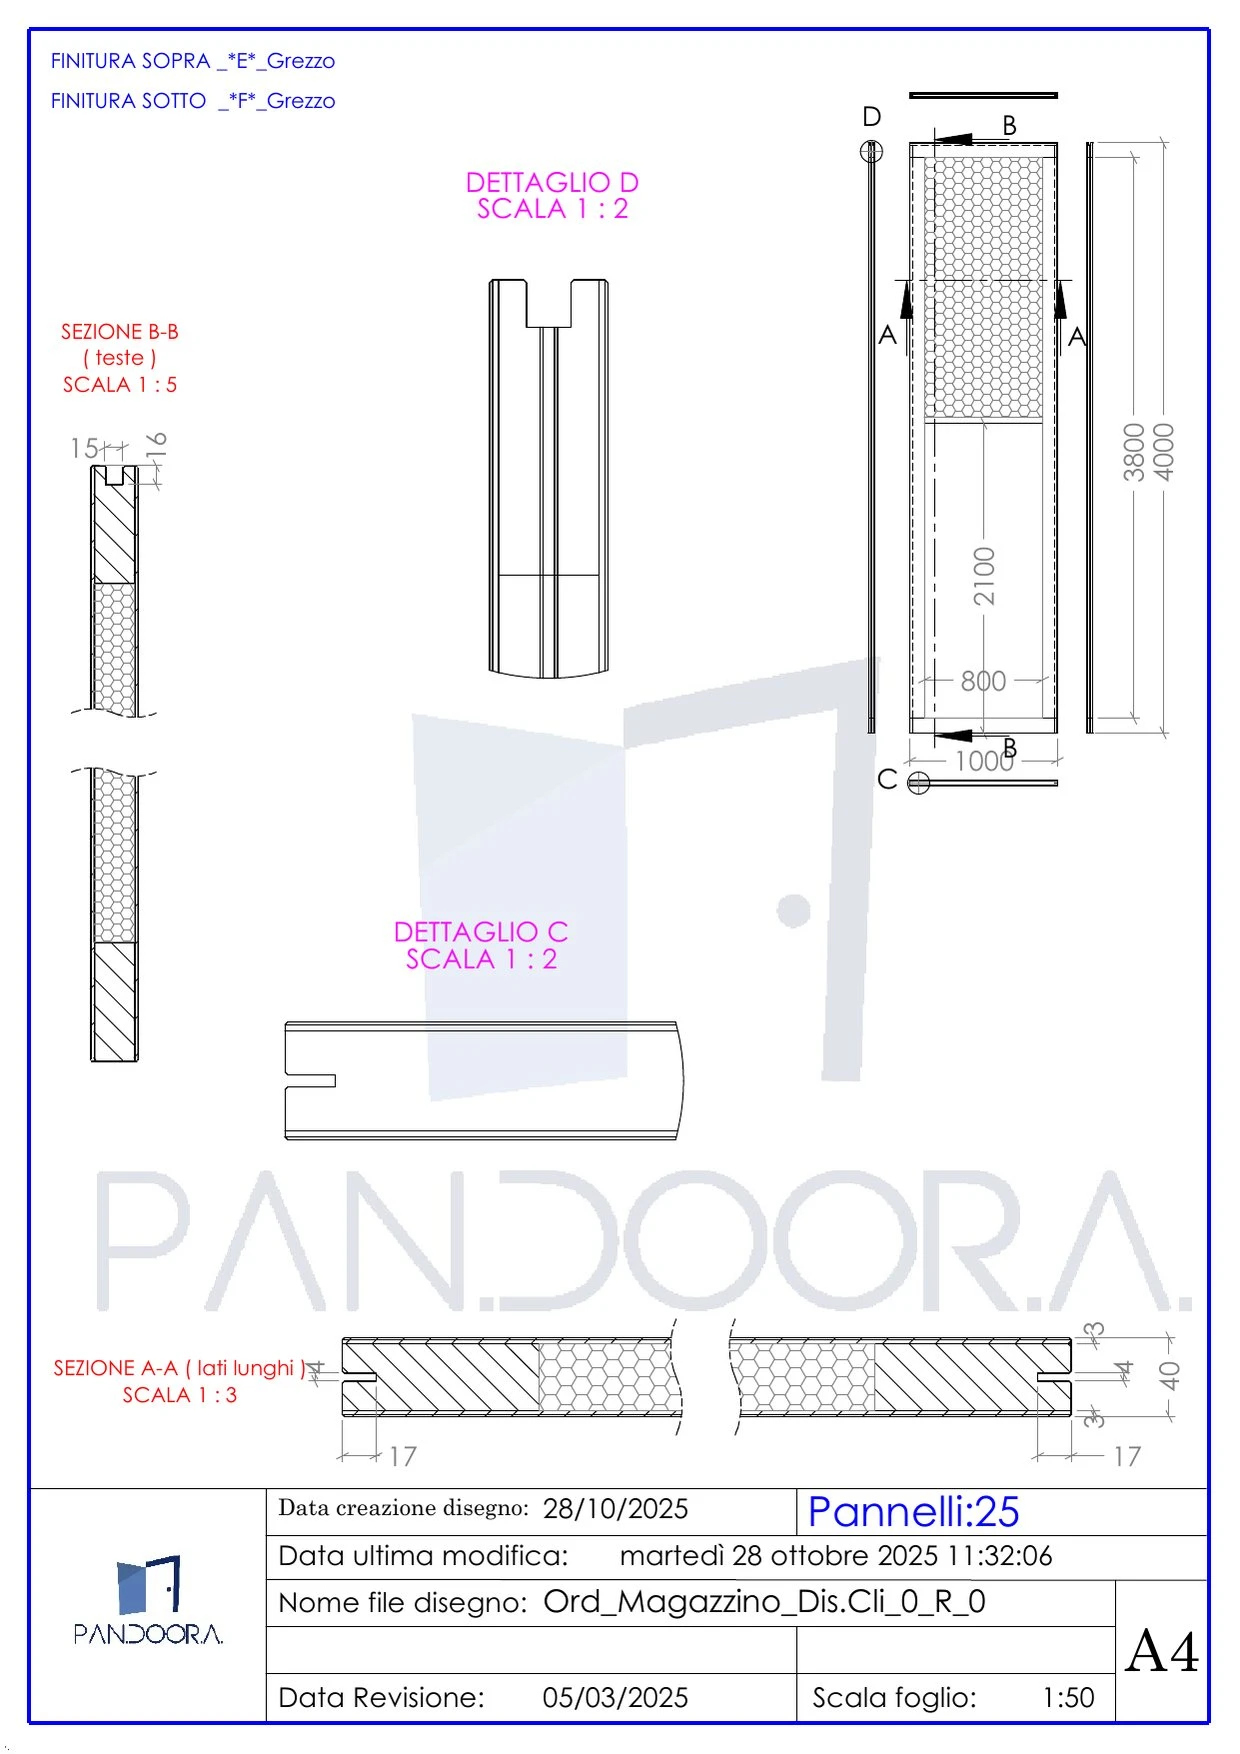
The case assembles and knocks down like the rest of the system: hollow-core construction, 40 mm leaf thickness, 1180 mm clear opening within a 1400 mm overall width. Leaf height is 2100 mm, with an over-panel taking the assembly up to 4000 mm.

It finishes like any other panel on the stand — raw, laminated or veneered — so the escape route disappears into the wall instead of interrupting it.

Features

  • Push-bar panic hardware on both leaves
  • Push-to-open on each leaf
  • Modular case, assembles and knocks down
  • 1180 mm clear opening
  • Over-panel up to 4000 mm total height
  • Finished to match the stand

Specifications

TypeModular panic exit door case
Leaves2, push to open
Clear opening1180 mm
Overall width1400 mm
Leaf height2100 mm
Total heightup to 4000 mm
Leaf thickness40 mm
FinishRaw · laminated · veneered
Technical drawing Dis.04 Antipanico — Panic Exit Door · Pan.door.a

Technical drawing · Dis.04 — Panic exit

Real technical drawing — dimensions in mm, confirmed per project.

Open PDF (PDF) ↗

Tiles (Quadrotte) — A modular tile system — any footprint, any RAL. · Pan.door.a
Tiles (Quadrotte) 2/5 · Flooring · Pan.door.aTiles (Quadrotte) 3/5 · Flooring · Pan.door.aTiles (Quadrotte) 4/5 · Flooring · Pan.door.aTiles (Quadrotte) 5/5 · Flooring · Pan.door.a
Flooring

Tiles (Quadrotte)

A modular tile system — any footprint, any RAL.

Quadrotte are modular square tiles for flooring and surfacing. Their repeatable format lays out quickly and adapts to almost any footprint, with a consistent finished look across the floor.

They can be finished in any RAL colour you request — and being modular they're easy to transport, quick to install and simple to reconfigure between shows.

Features

  • Modular square format
  • Finished in any RAL colour
  • Adapts to any footprint
  • Fast to lay and reconfigure

Specifications

FormatModular squares
UseFlooring & surfaces
InstallFast, repeatable
FinishAny RAL colour
ReusableYes
Platforms (Pedane) — A dead-level base, whatever the hall floor is doing. · Pan.door.a
Platforms (Pedane) 2/6 · Flooring · Pan.door.aPlatforms (Pedane) 3/6 · Flooring · Pan.door.aPlatforms (Pedane) 4/6 · Flooring · Pan.door.aPlatforms (Pedane) 5/6 · Flooring · Pan.door.aPlatforms (Pedane) 6/6 · Flooring · Pan.door.a
Flooring

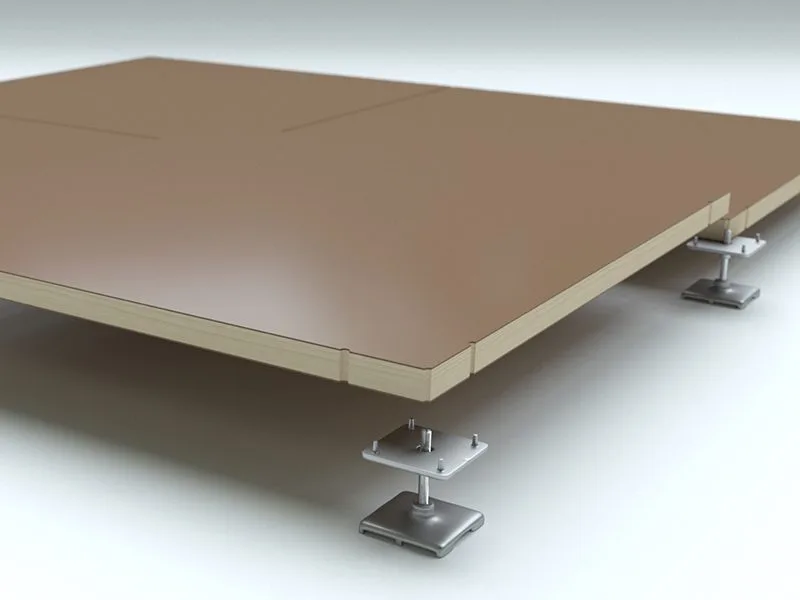
Platforms (Pedane)

A dead-level base, whatever the hall floor is doing.

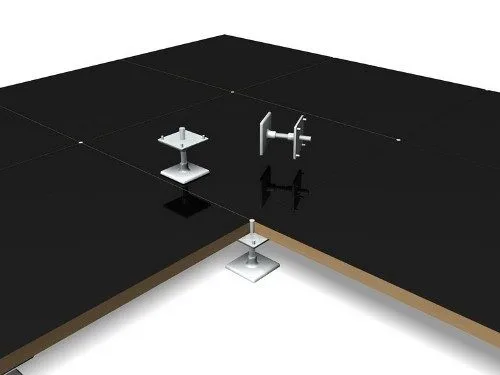
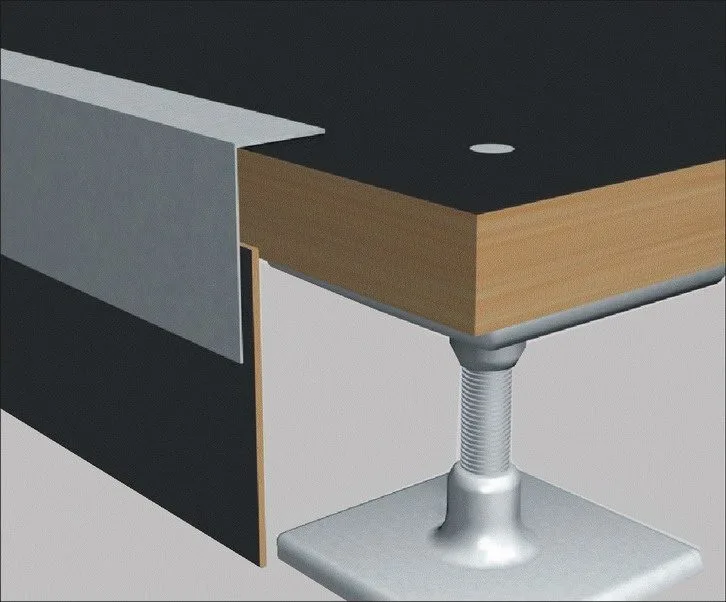
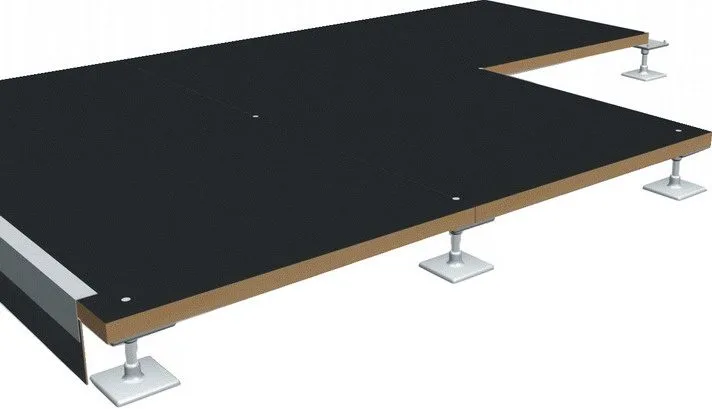
Platforms (pedane) give the stand a flat, level base. Adjustable steel feet under each module screw up or down to correct an uneven or out-of-level hall floor, so the finished deck comes out perfectly straight even where the ground is not.

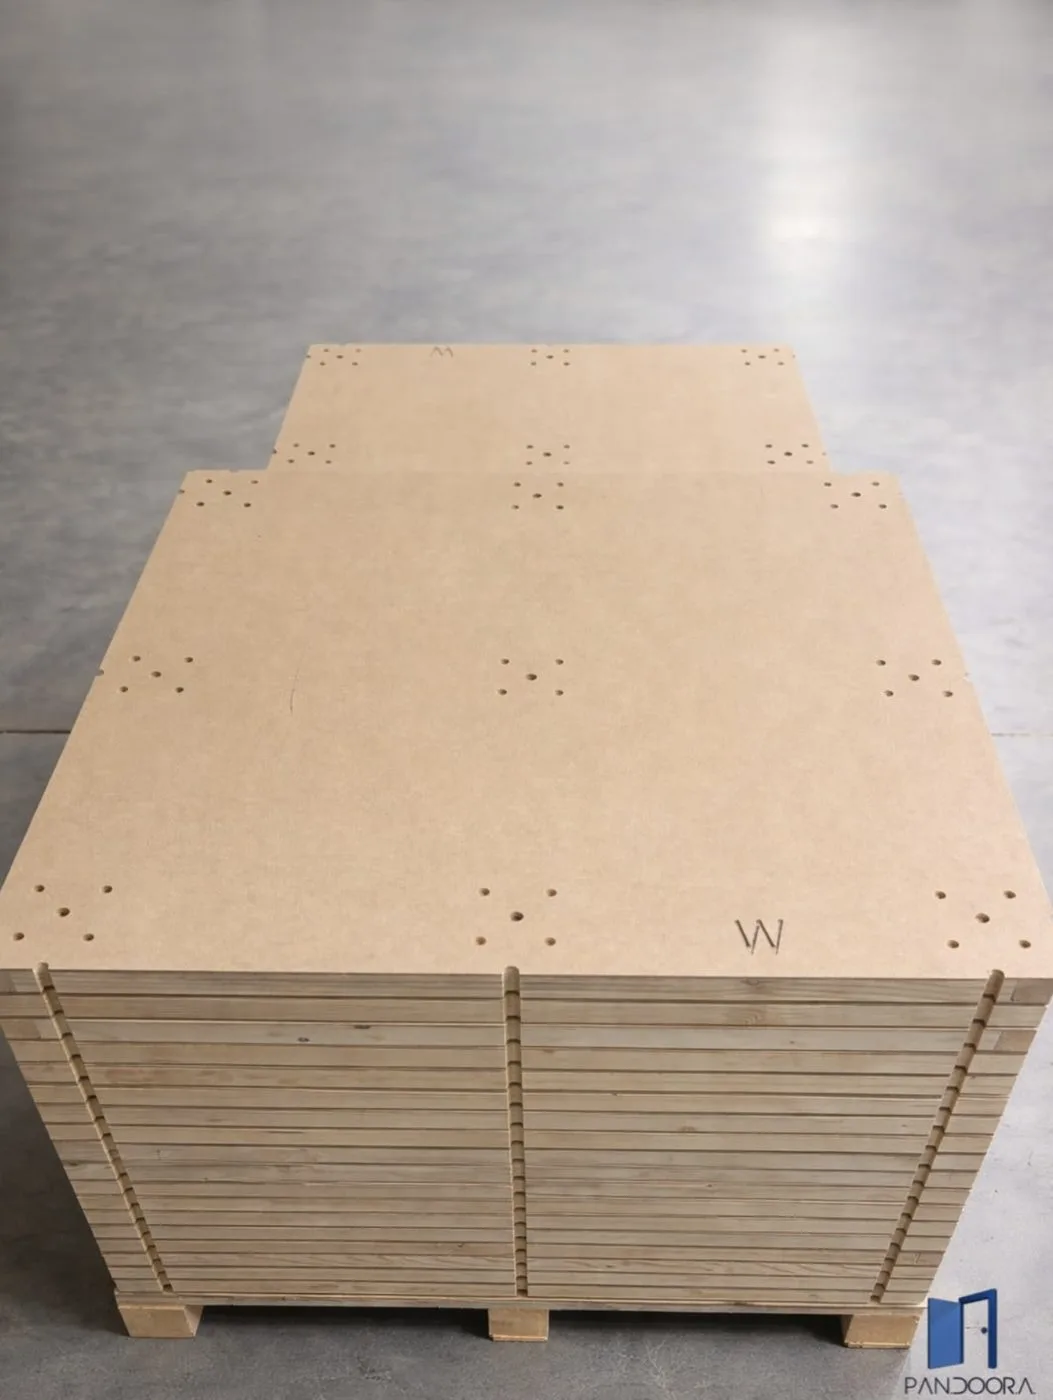
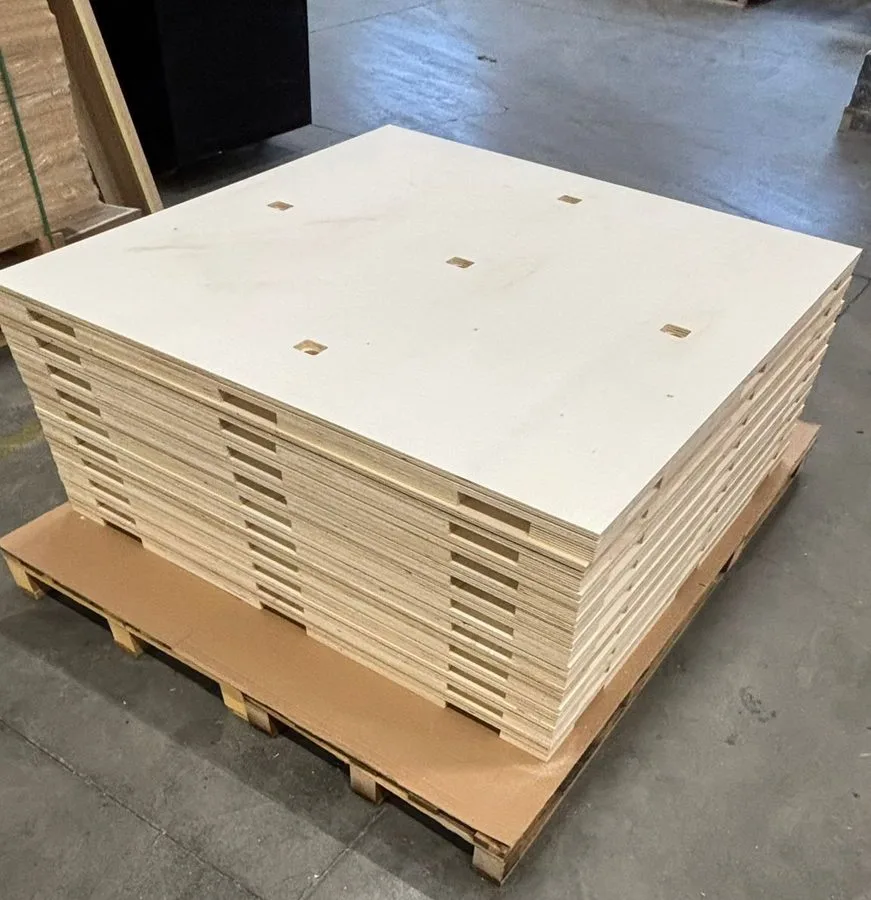
They come as modules — 1×1 m, 0.5×1 m and 0.5×0.5 m — and can just as easily be made to measure for any footprint.

Features

  • Levels an uneven or out-of-level floor
  • Adjustable steel feet under each module
  • Modules: 1×1 m · 0.5×1 m · 0.5×0.5 m
  • Also made to measure

Specifications

TypeRaised leveling platform
FeetAdjustable steel
Modules1×1 · 0.5×1 · 0.5×0.5 m
Custom sizesYes
Top finishAny
Technical drawing Dis.03 — Pedana — Platforms (Pedane) · Pan.door.a

Technical drawing · Dis.03 — Platform

Real technical drawing — dimensions in mm, confirmed per project.

Open PDF (PDF) ↗

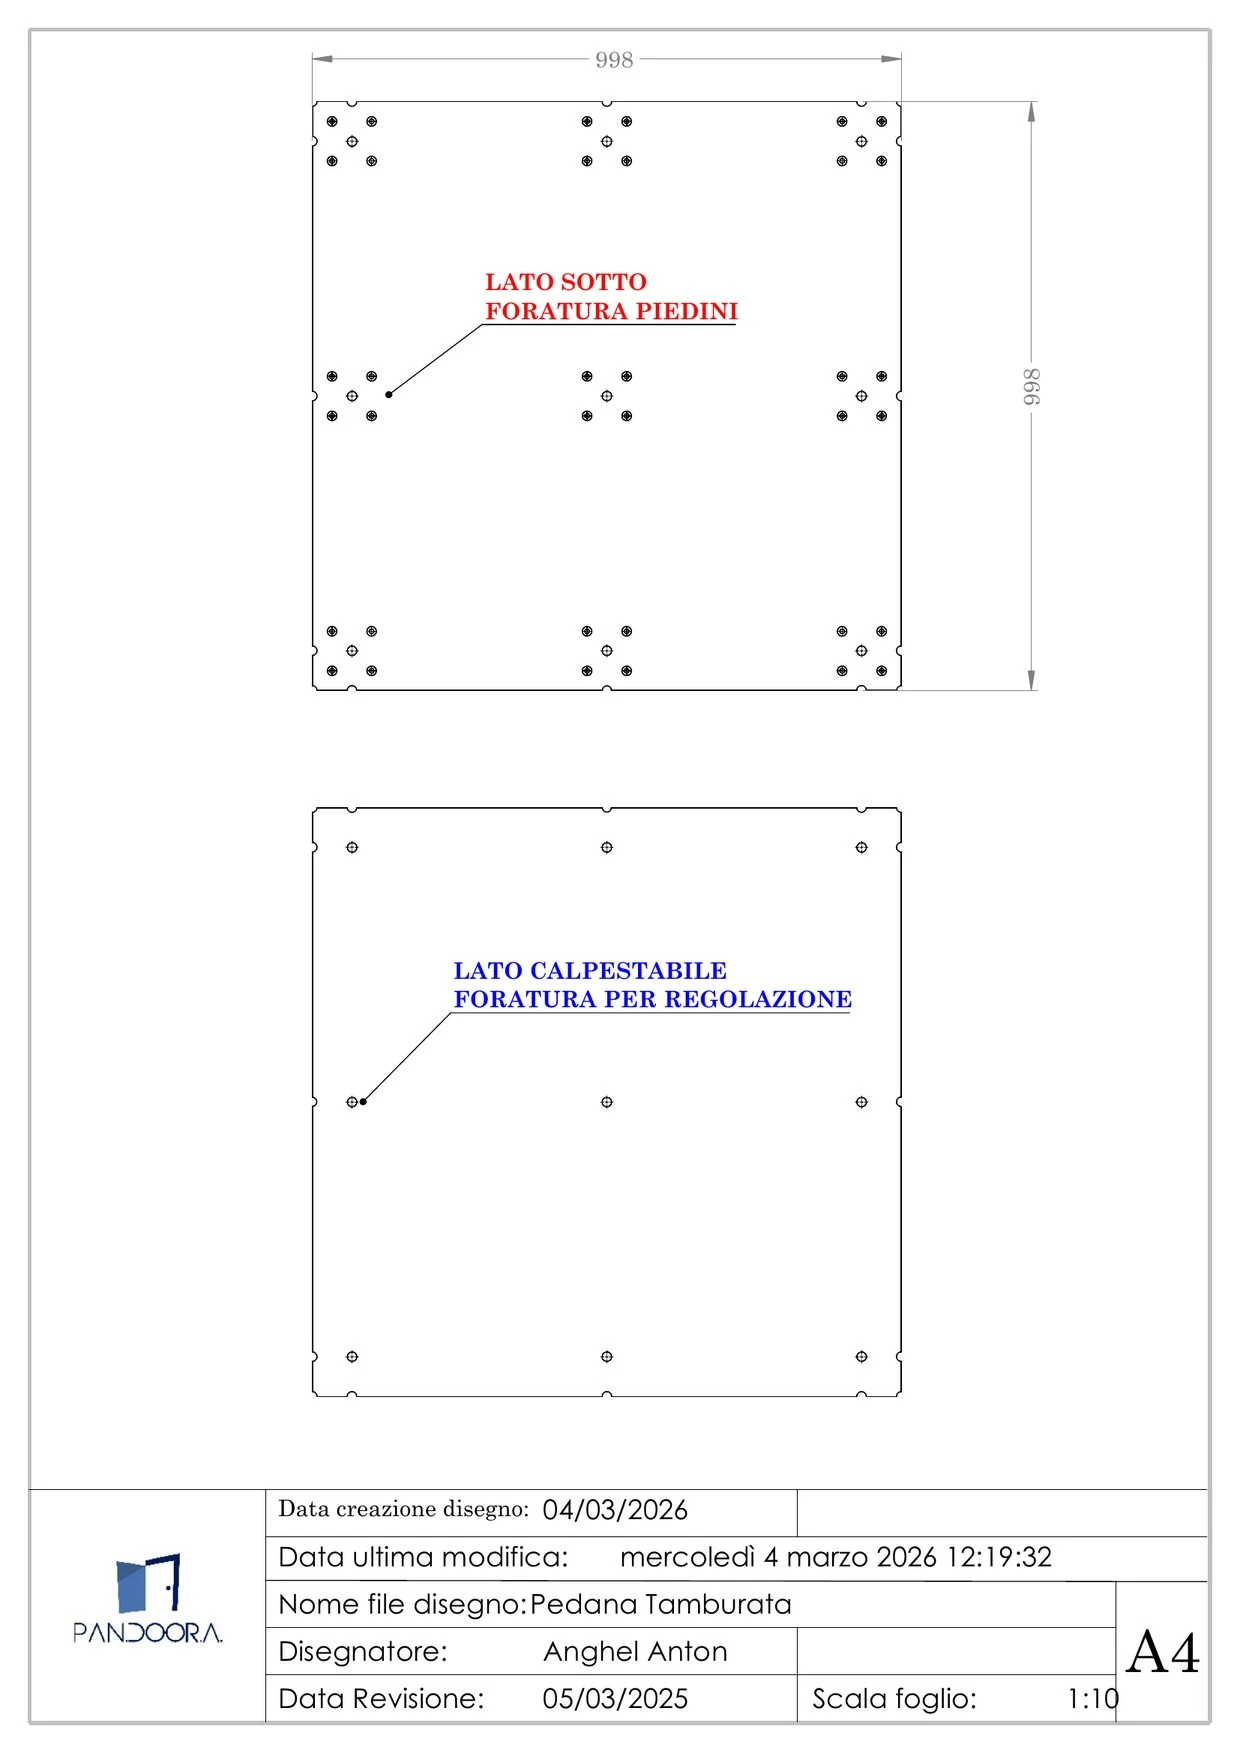
Technical drawing Dis.03 c. — Forature — Platforms (Pedane) · Pan.door.a

Technical drawing · Dis.03 c. — Drilling

Real technical drawing — dimensions in mm, confirmed per project.

Open PDF (PDF) ↗

Furniture

Cabinets (Mobiletti)

Flat-packed, feather-light, assembled in minutes.

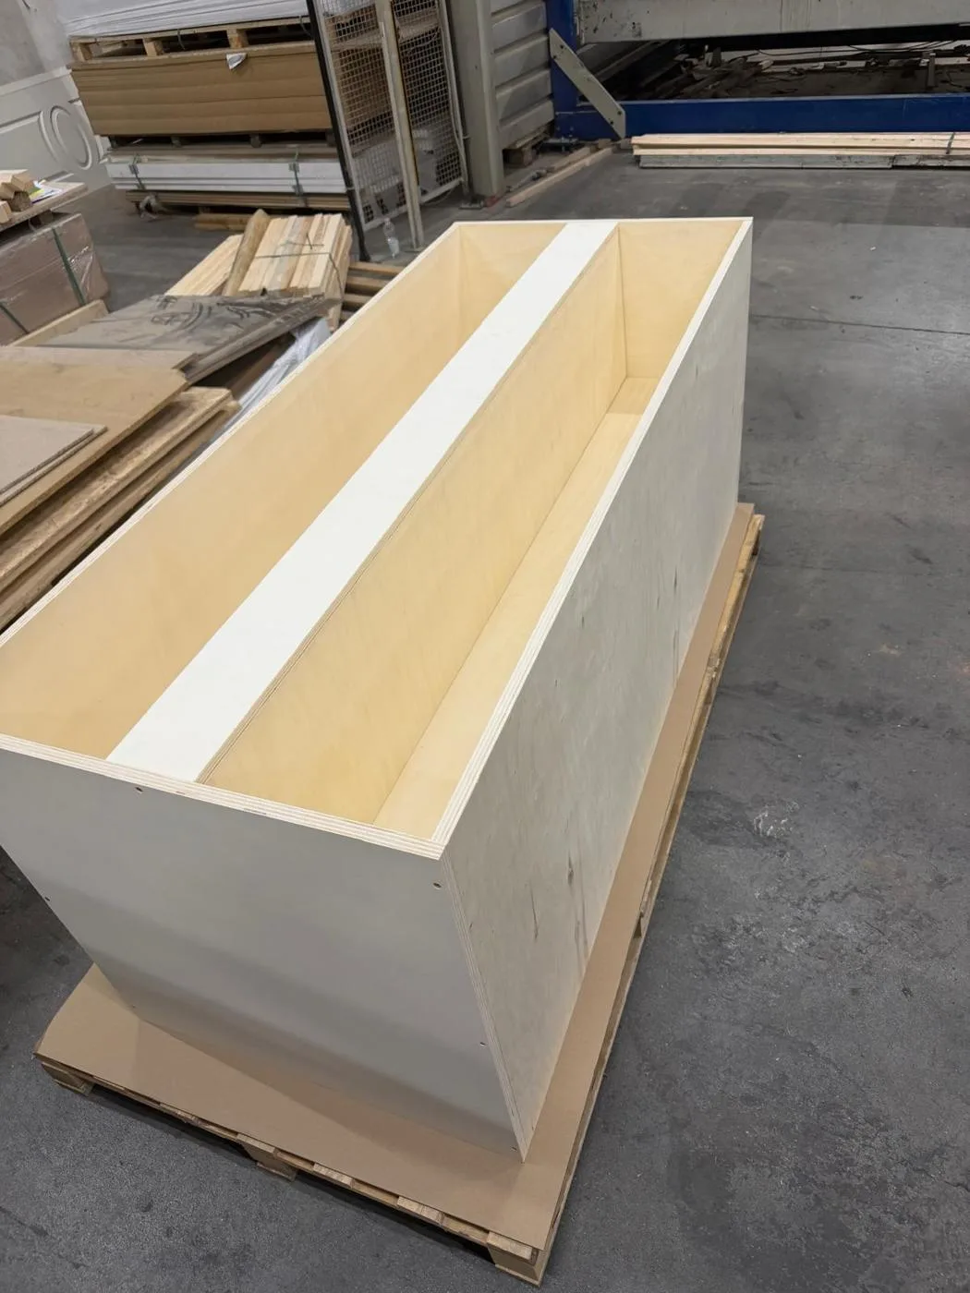
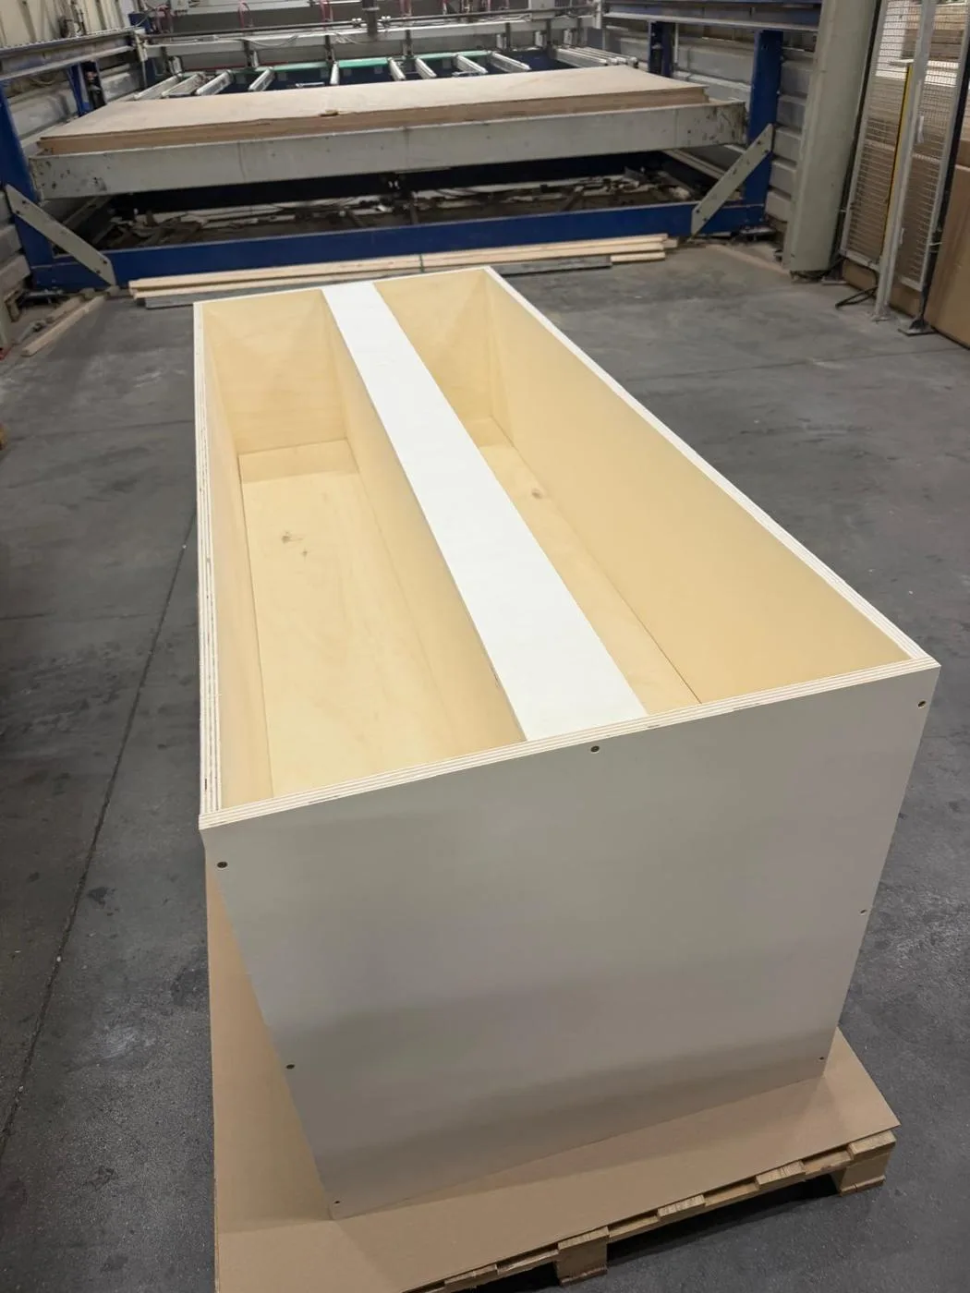
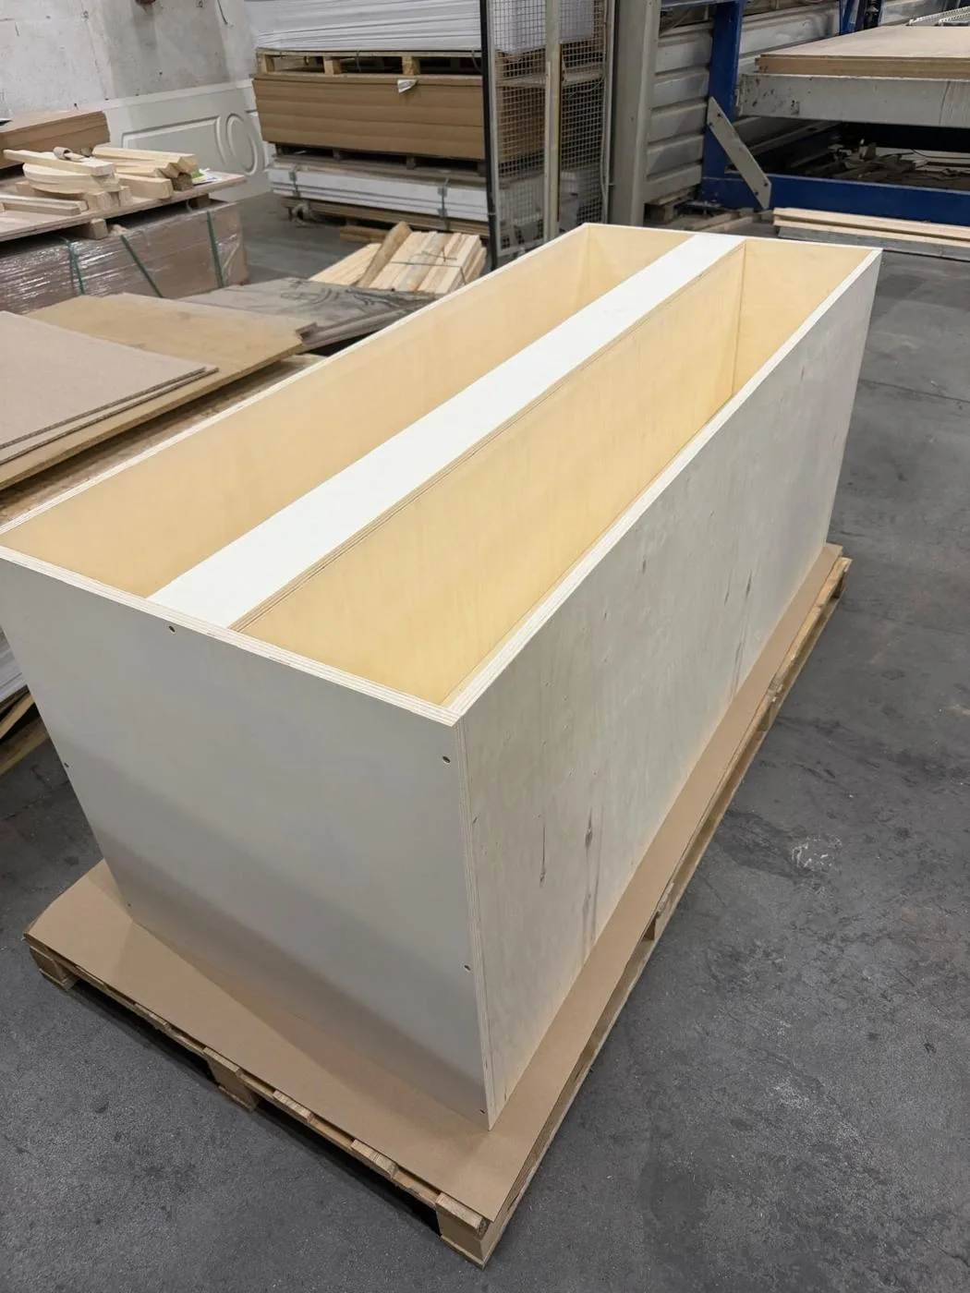
The cabinet is designed as a self-assembly unit: it ships flat in a handful of parts and goes together by hand in minutes — no heavy equipment, no specialist crew. It was designed specifically for trade shows, where build time and shipping weight are what count.

The light weight comes from hollow-core construction: a timber perimeter frame with a honeycomb core, closed with finish skins. The result is a rigid, stable cabinet at a fraction of the weight of a solid panel — easy to move, store and reuse show after show.

Configure it with doors, shelves and locks as needed, finished to match the panels and desk for concealed, on-brand storage.

Features

  • Self-assembly — built in minutes
  • Hollow-core construction: very light to transport
  • Designed specifically for trade shows
  • Doors, shelves and locks to spec
  • Finished to match the build
  • Knocks down and reuses

Specifications

TypeSelf-assembly storage cabinet
ConstructionHollow-core, honeycomb
AssemblySlot-together, no special tools
ConfigDoors · shelves · locks
FinishMatched
SizeCustom
ReusableYes
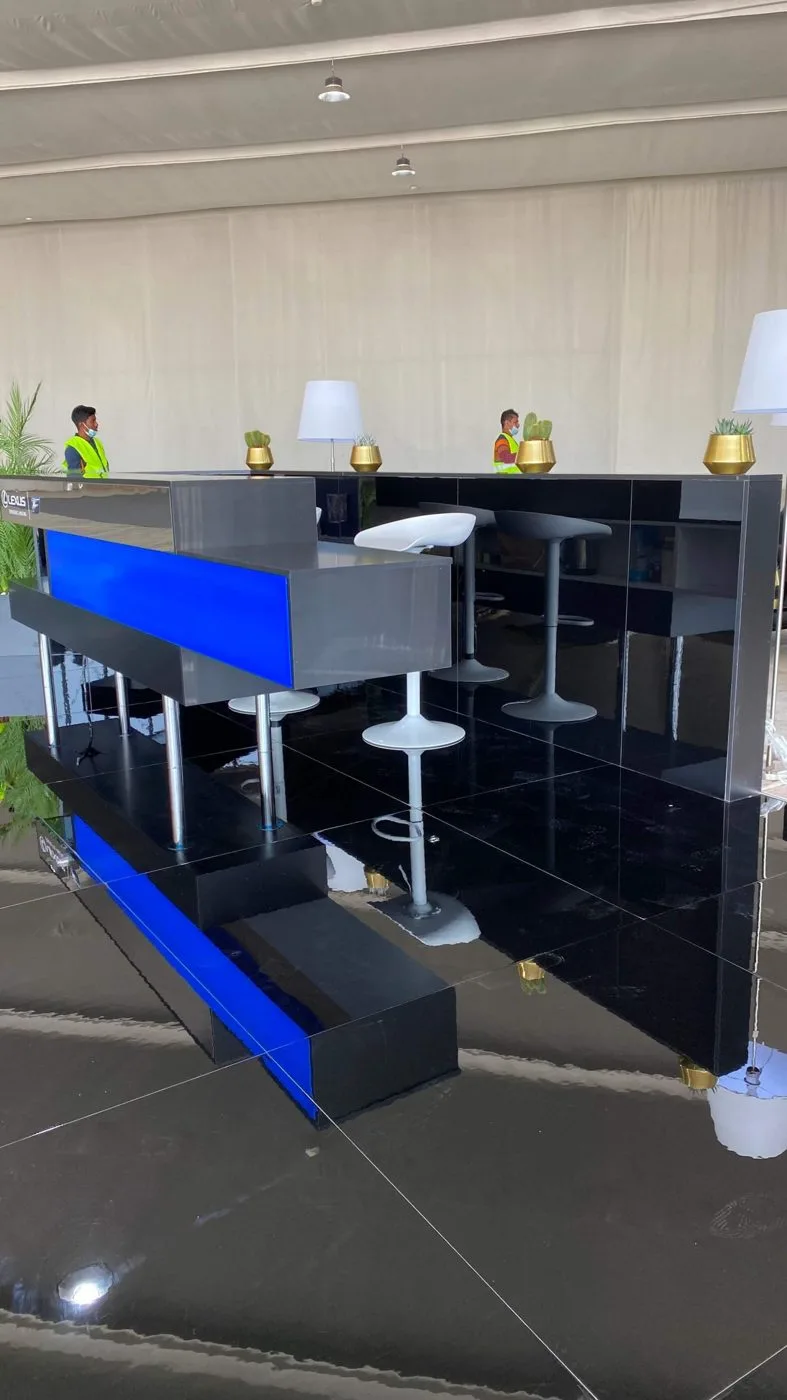
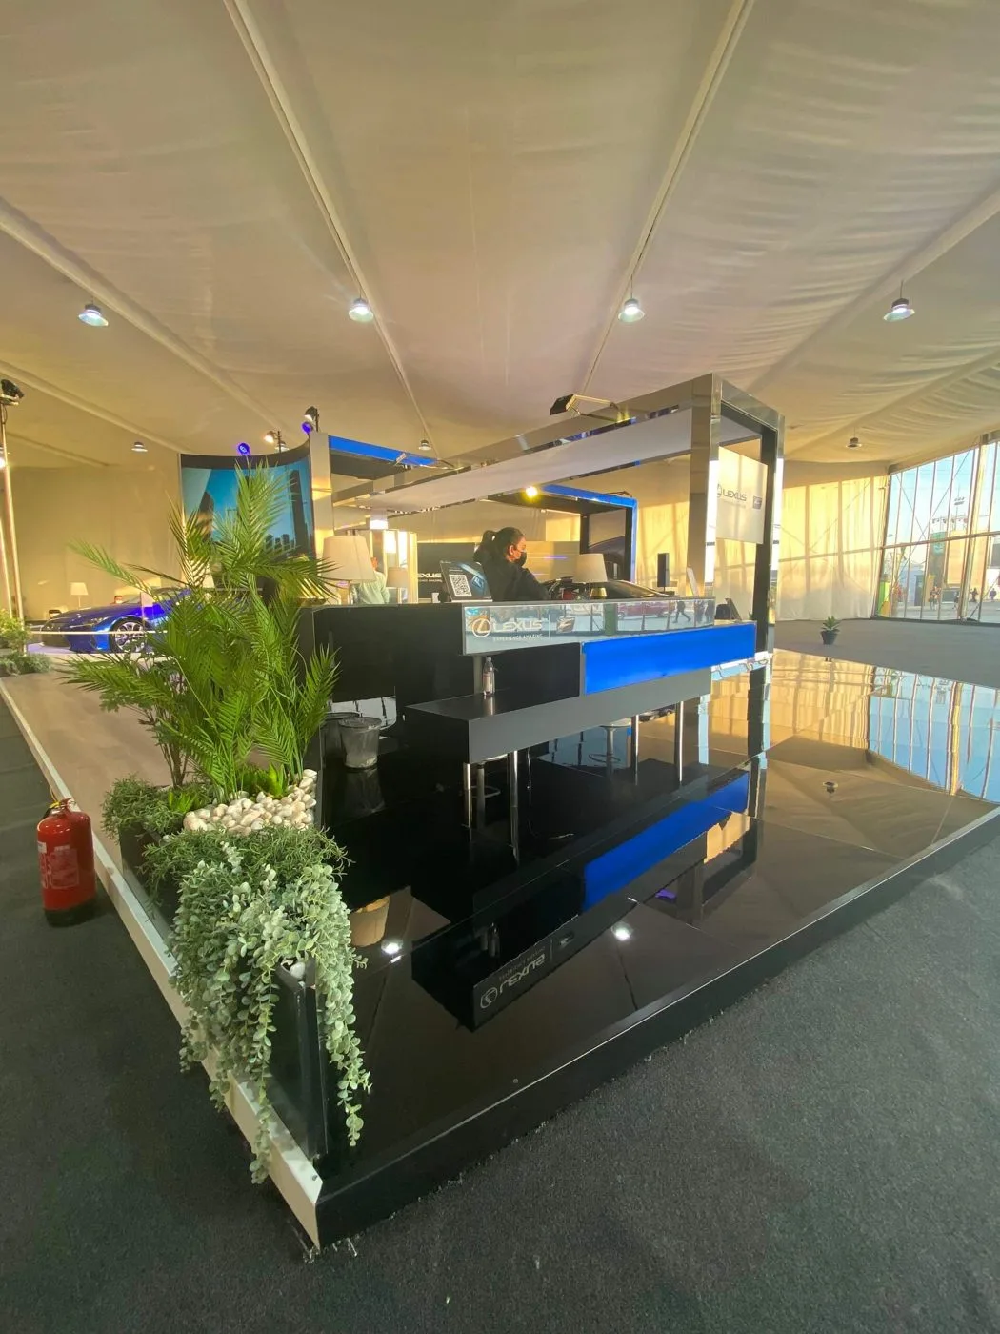
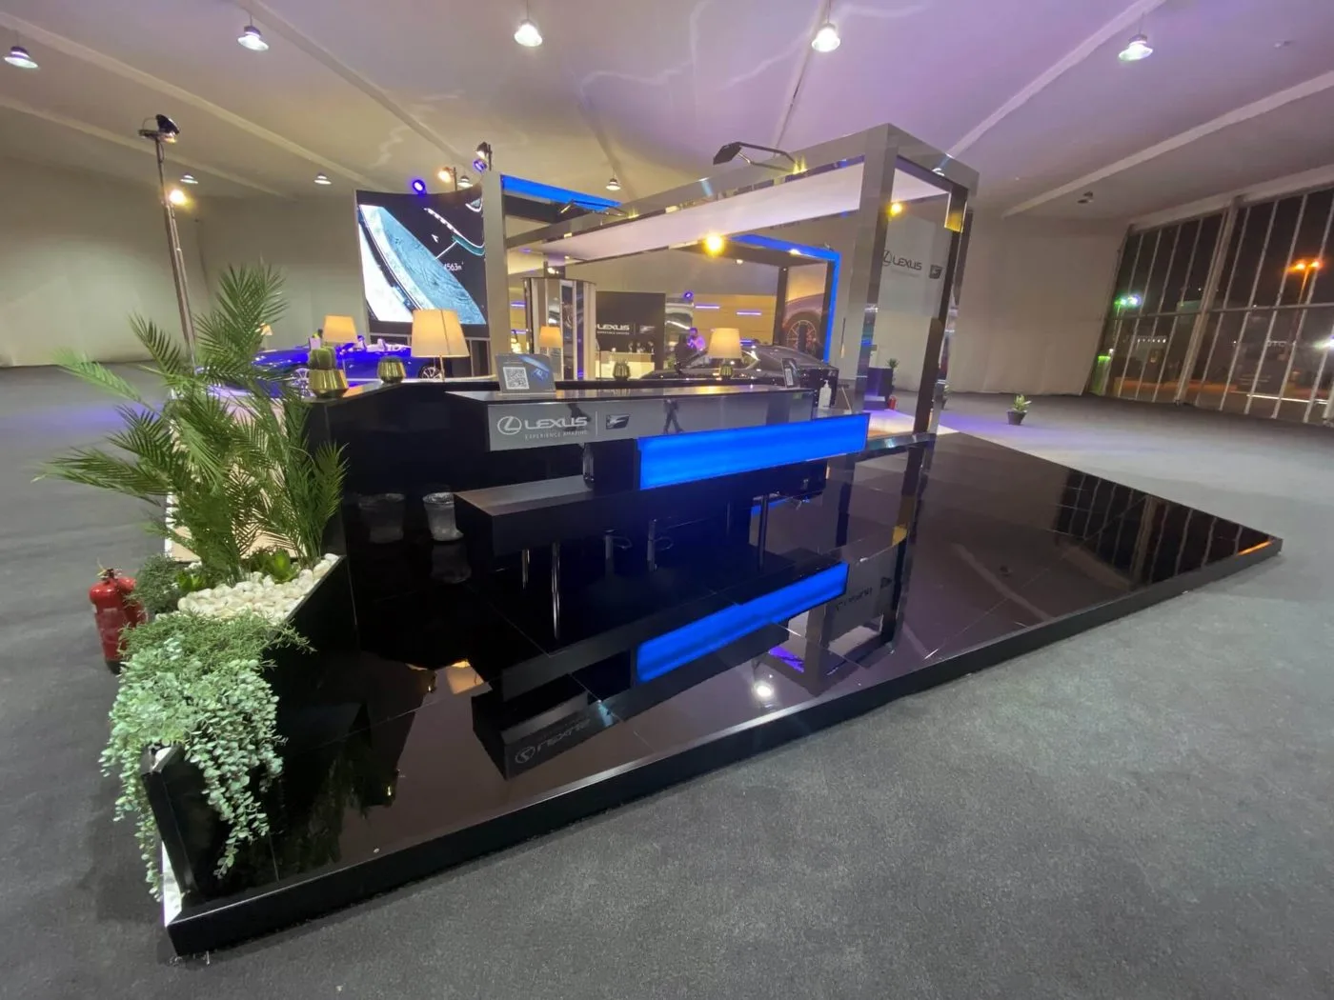
Reception Desks — The welcome point of the stand — and its signature piece. · Pan.door.a
Reception Desks 2/12 · Furniture · Pan.door.aReception Desks 3/12 · Furniture · Pan.door.aReception Desks 4/12 · Furniture · Pan.door.aReception Desks 5/12 · Furniture · Pan.door.aReception Desks 6/12 · Furniture · Pan.door.aReception Desks 7/12 · Furniture · Pan.door.aReception Desks 8/12 · Furniture · Pan.door.aReception Desks 9/12 · Furniture · Pan.door.aReception Desks 10/12 · Furniture · Pan.door.aReception Desks 11/12 · Furniture · Pan.door.aReception Desks 12/12 · Furniture · Pan.door.a
Furniture

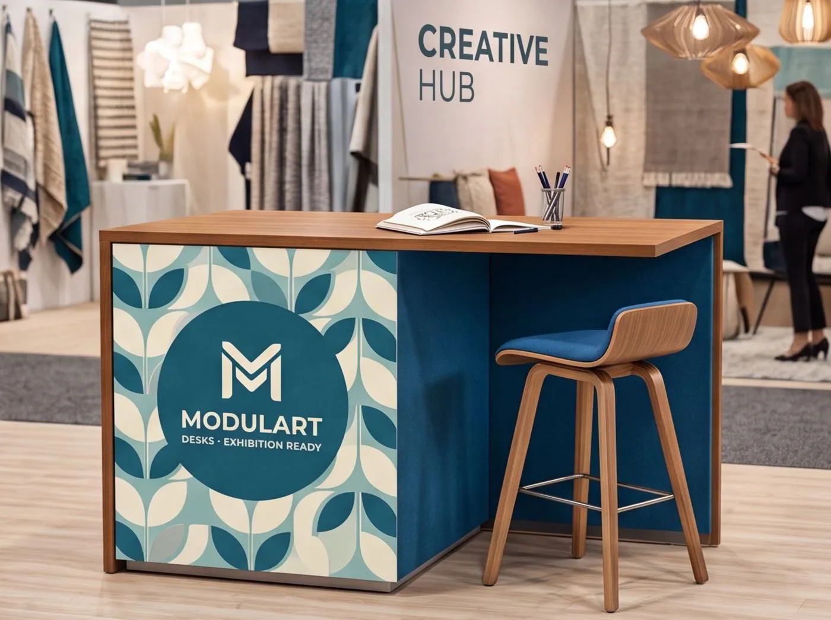
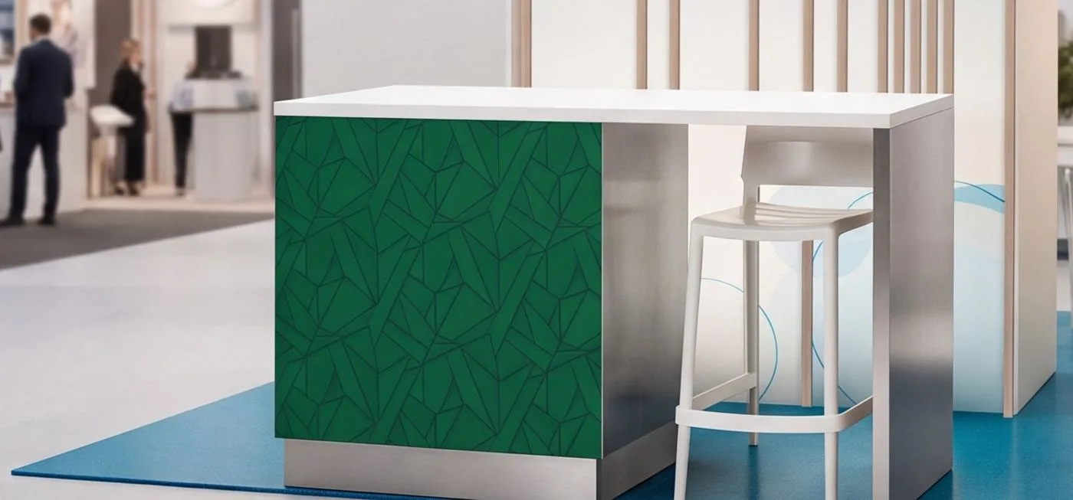
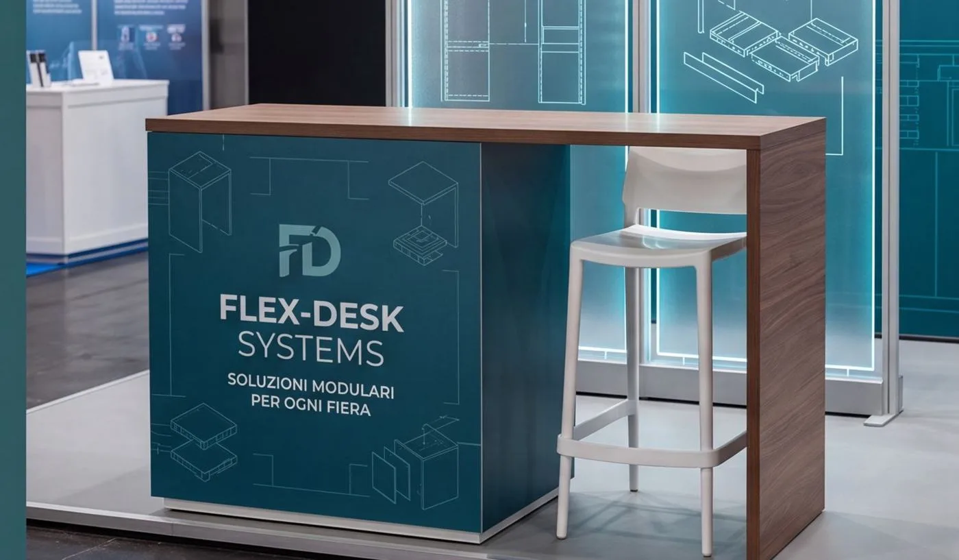
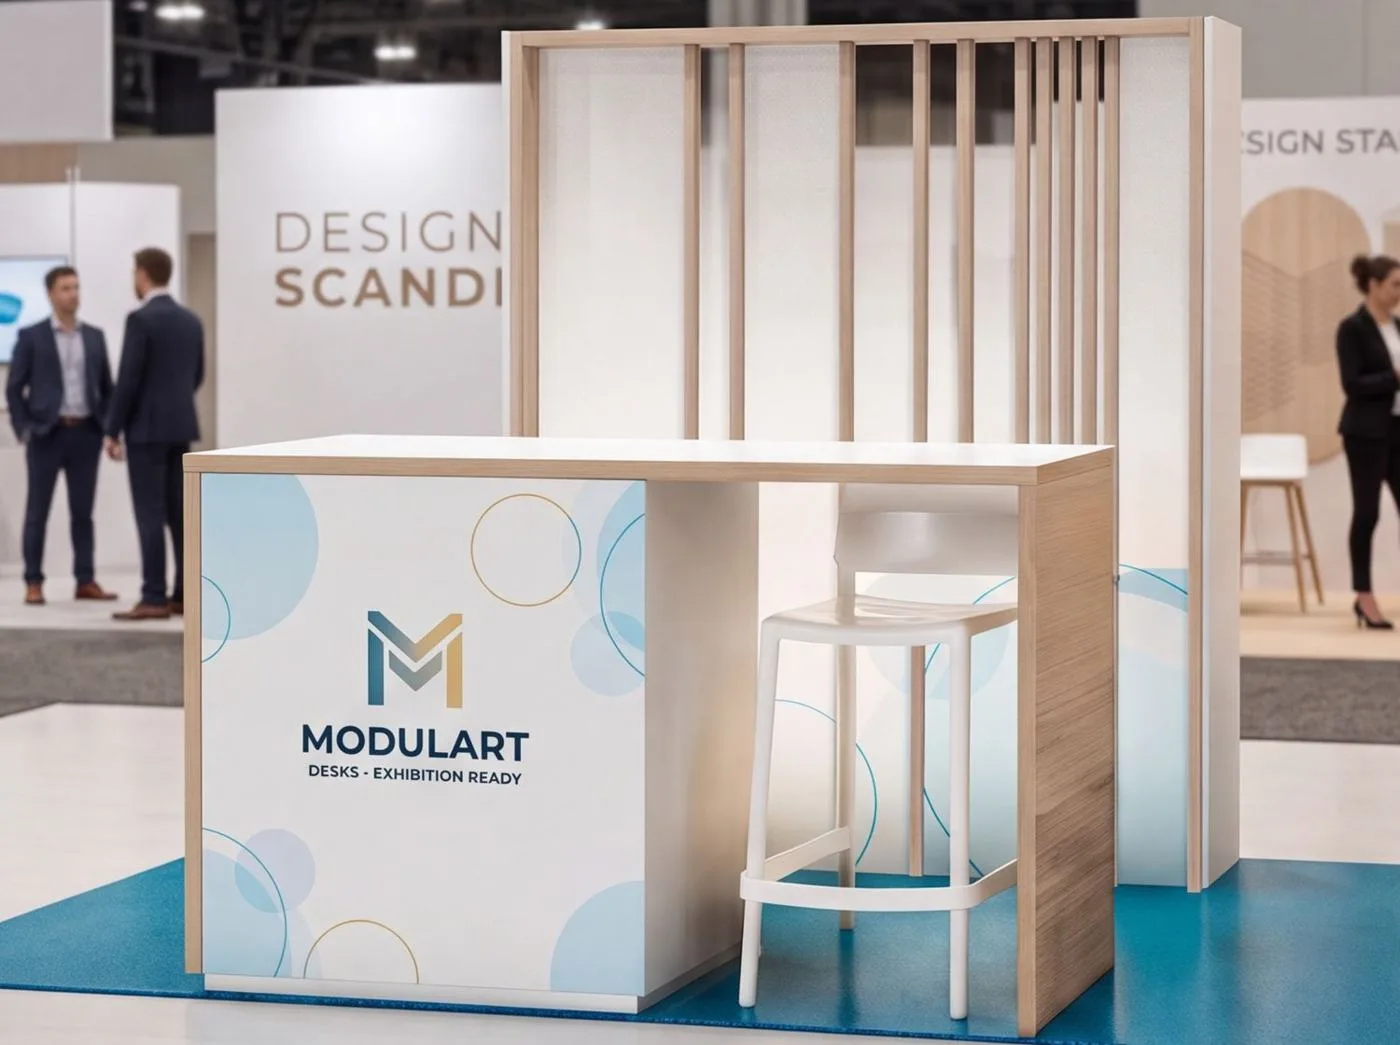
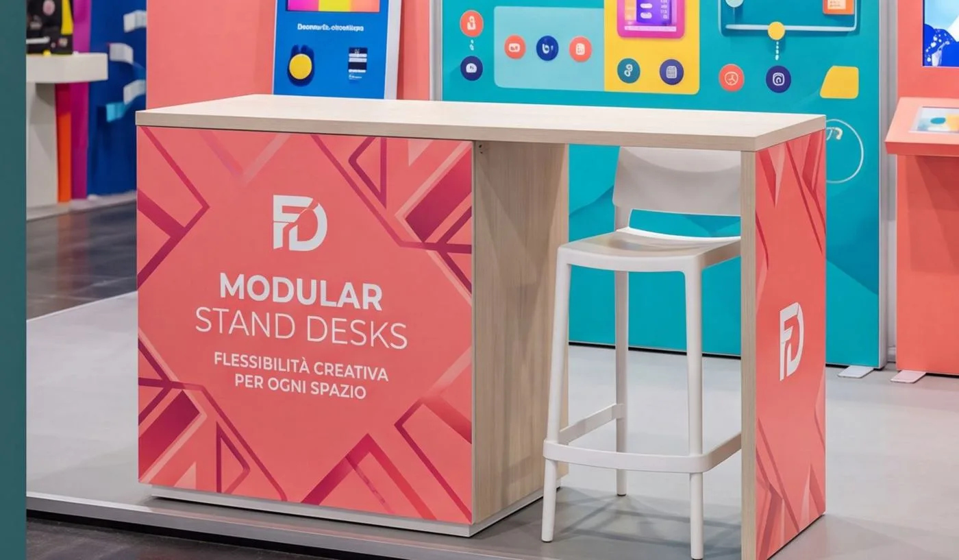
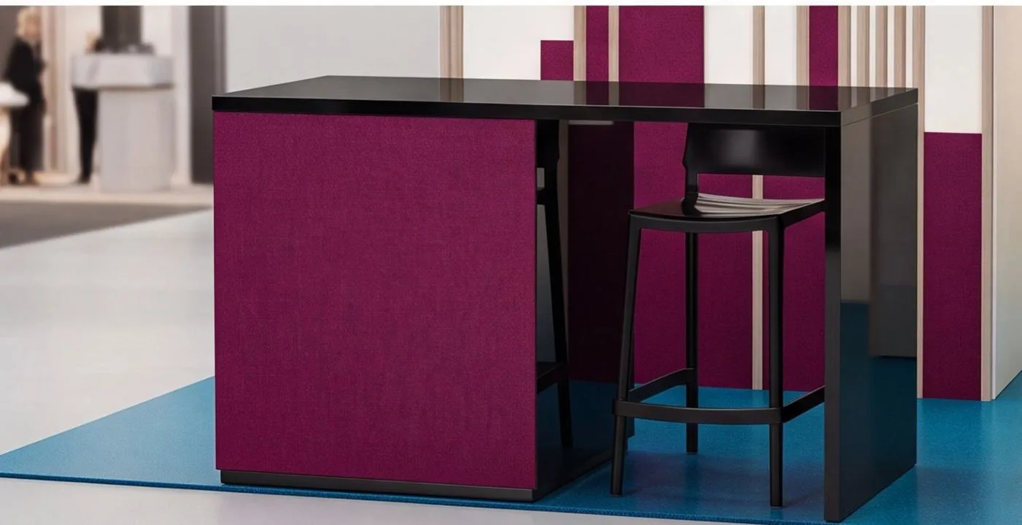
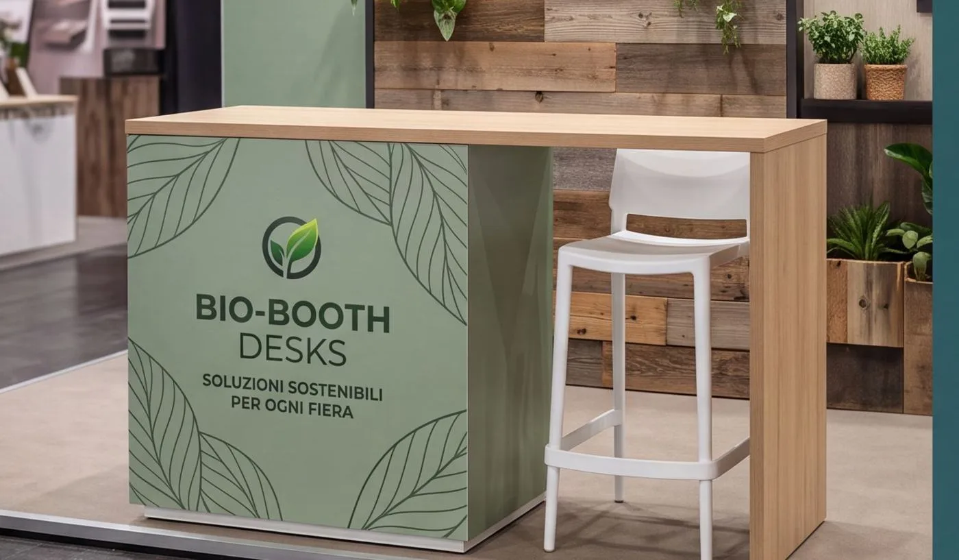
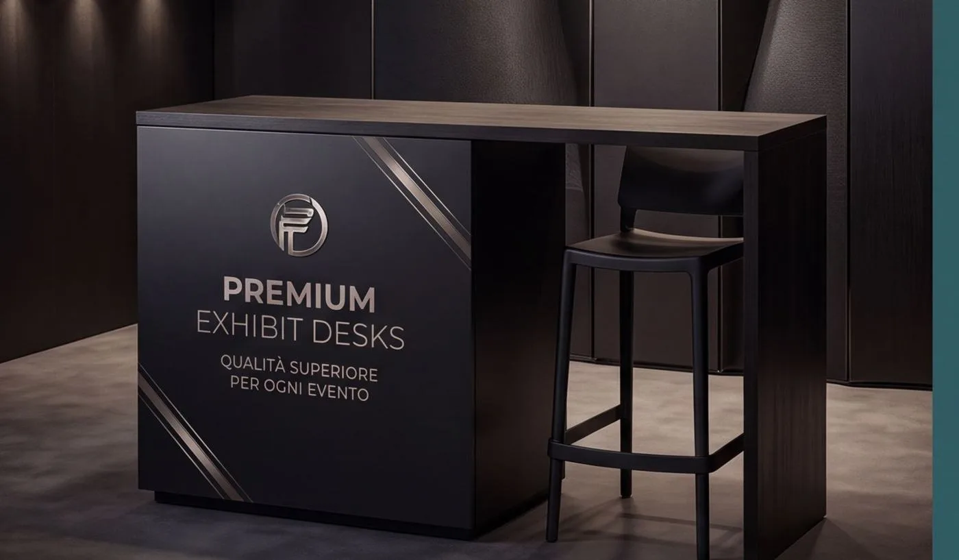
Reception Desks

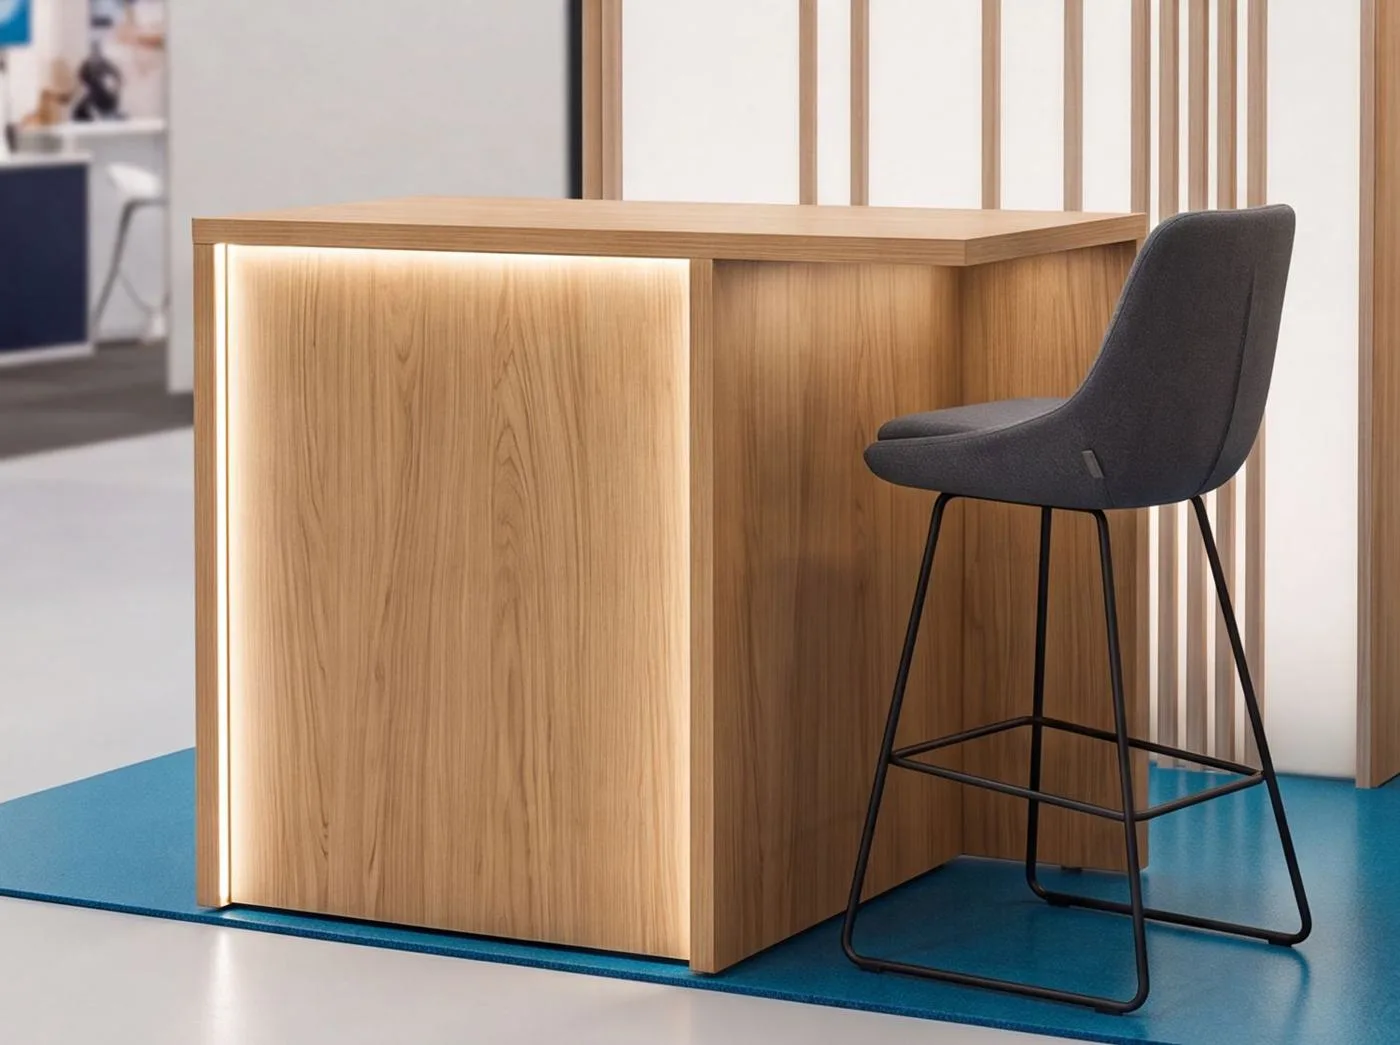
The welcome point of the stand — and its signature piece.

Reception desks and counters are the welcome point of the stand and often its signature piece. Made entirely to your design, they carry branding on the front, provide a working surface and storage behind.

Built and finished in the same system as the panels, so the desk feels like a seamless part of the whole.

Features

  • Made entirely to your design
  • Branded counter front
  • Work surface + concealed storage
  • Finished to match the stand

Specifications

TypeReception desk / counter
DesignFully custom
FrontBranded / illuminated
StorageIntegrated
FinishAny

How the panels connect

A tool-light system — milled grooves, steel joining plates and screws. Panels lock together flush and rigid, then unscrew cleanly for transport and reuse.

  1. MDF stiffening core (anima). First, a thin MDF strip — the anima — is slid lengthwise into the narrow milled grooves along the panel edges. It braces the hollow core so the panel stands up solid and dead-straight, with no flex once raised vertical.
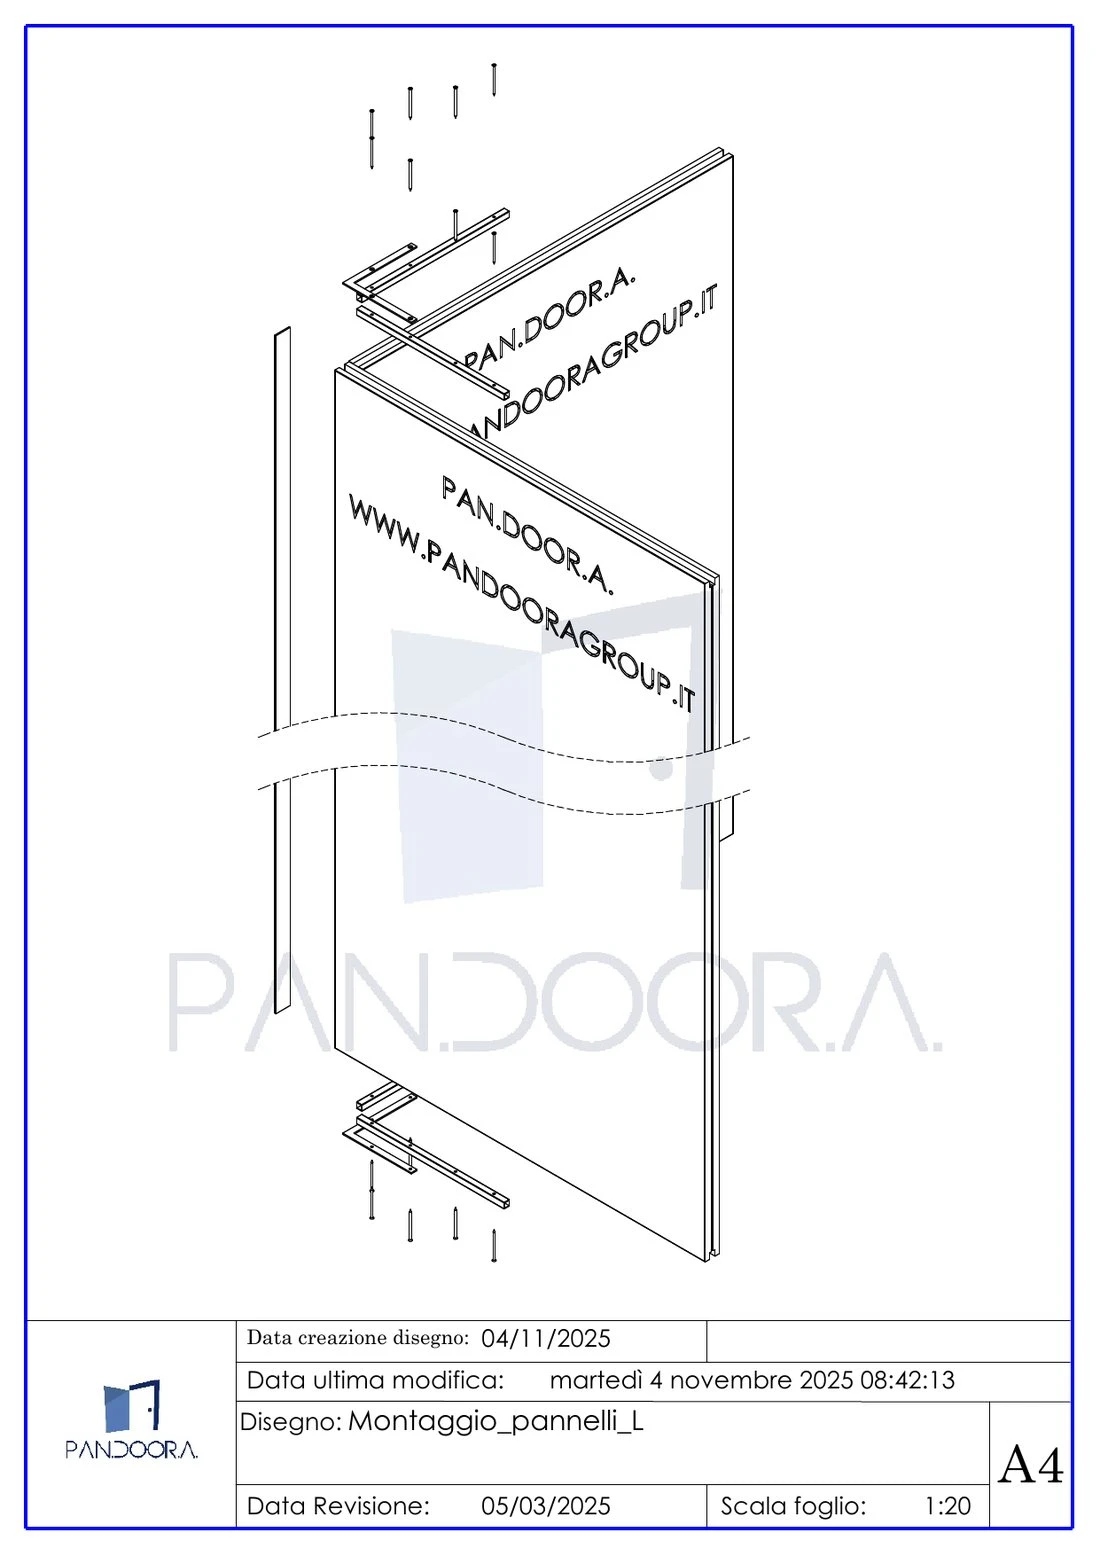
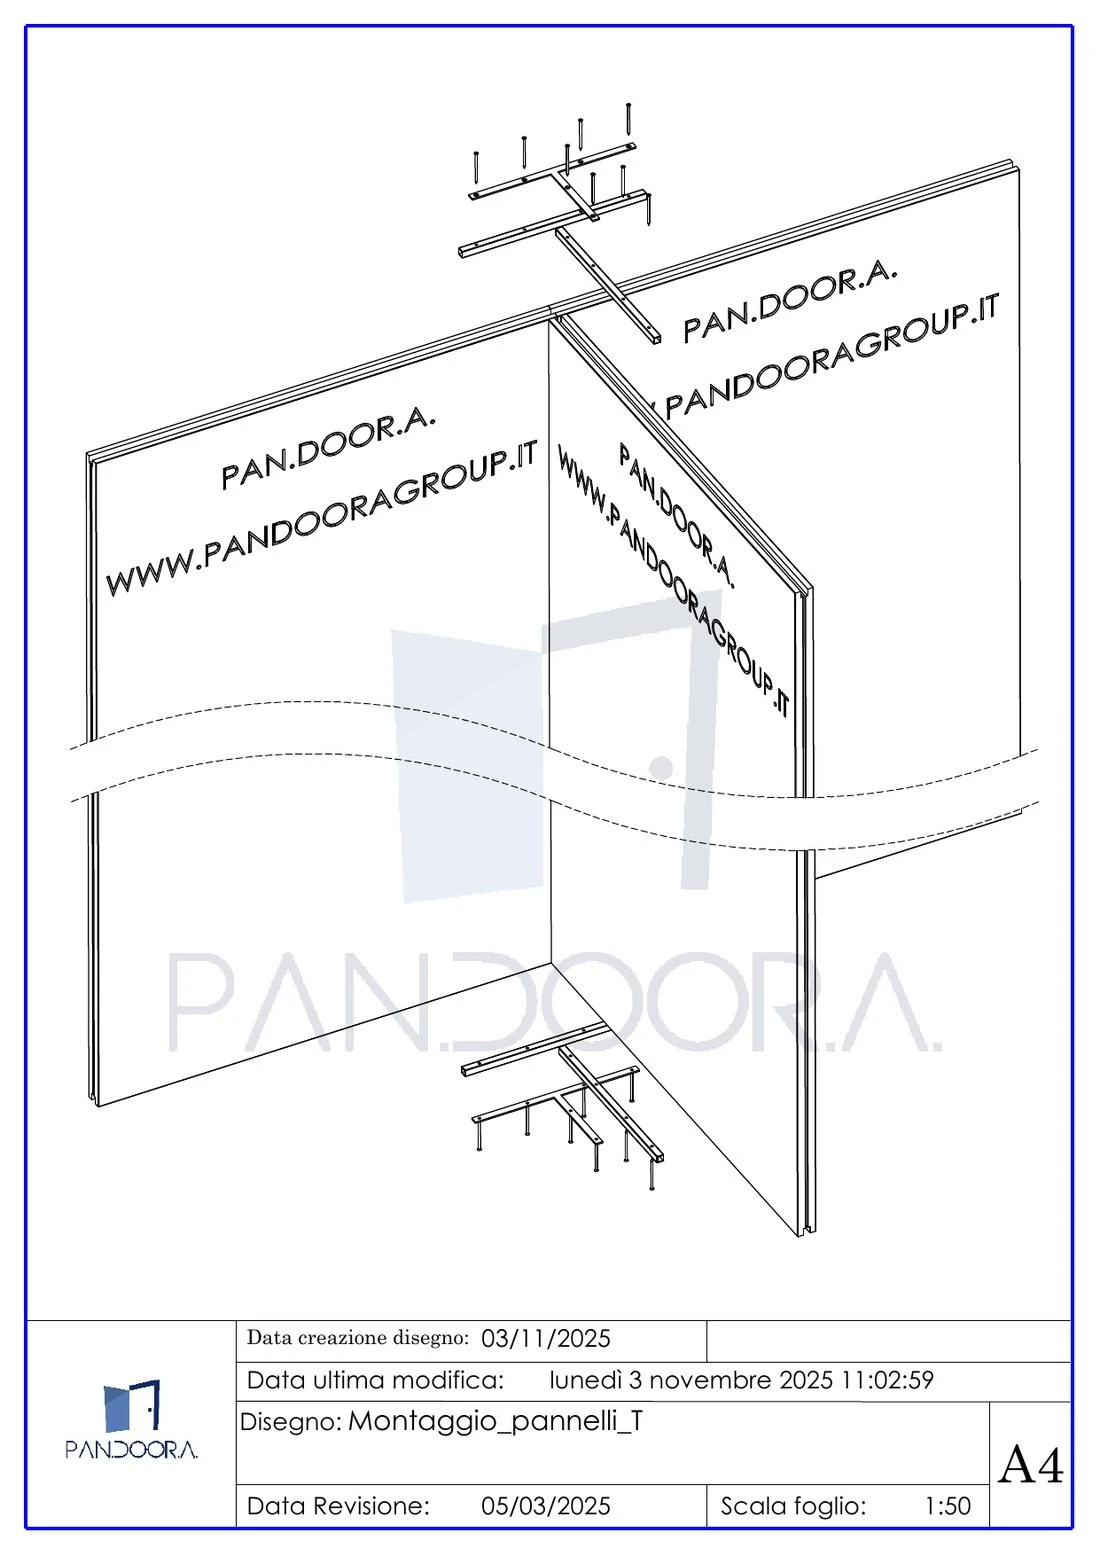
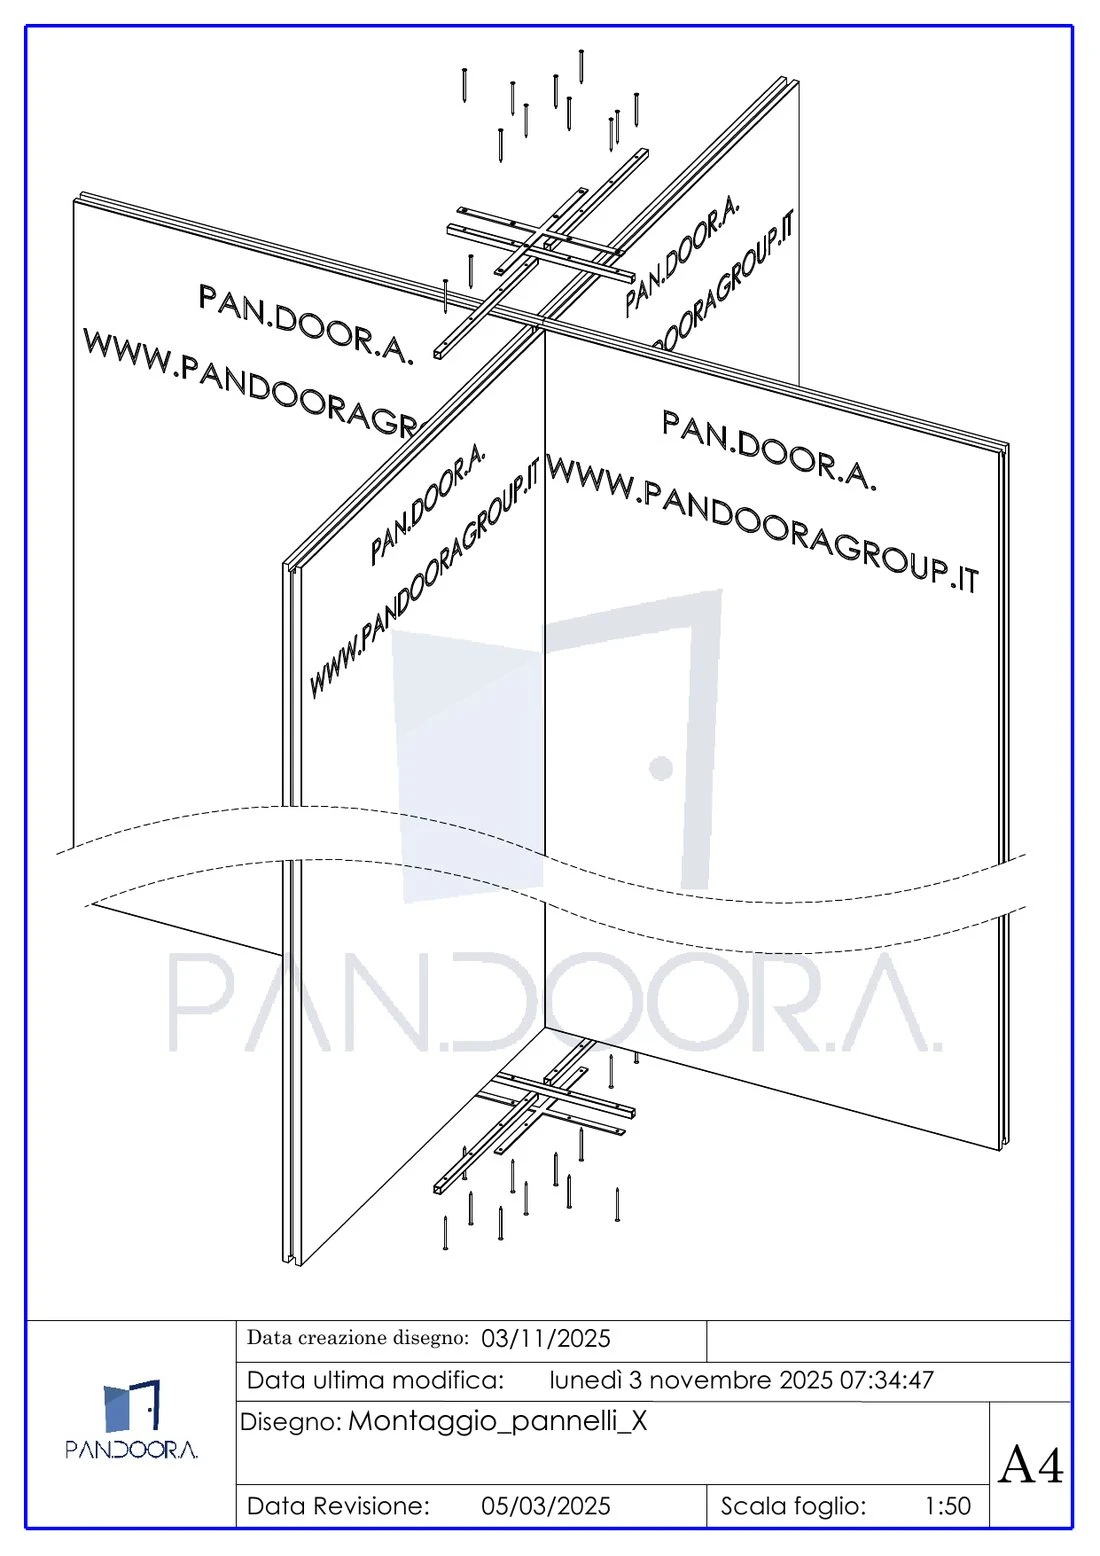
  2. Plates into the grooves. Steel joining plates drop straight into the milled recesses (fresate) machined into the panel frames. Each plate bridges the joint between adjacent panels, pulling them into perfect alignment — in-line, corner, tee or cross.
  3. Screw-fixed. With the plates seated in the grooves, screws lock them down through the pre-set holes. The wall becomes rigid and gap-free — yet fully demountable for the next show.
Panel junctions
JunctionComponent
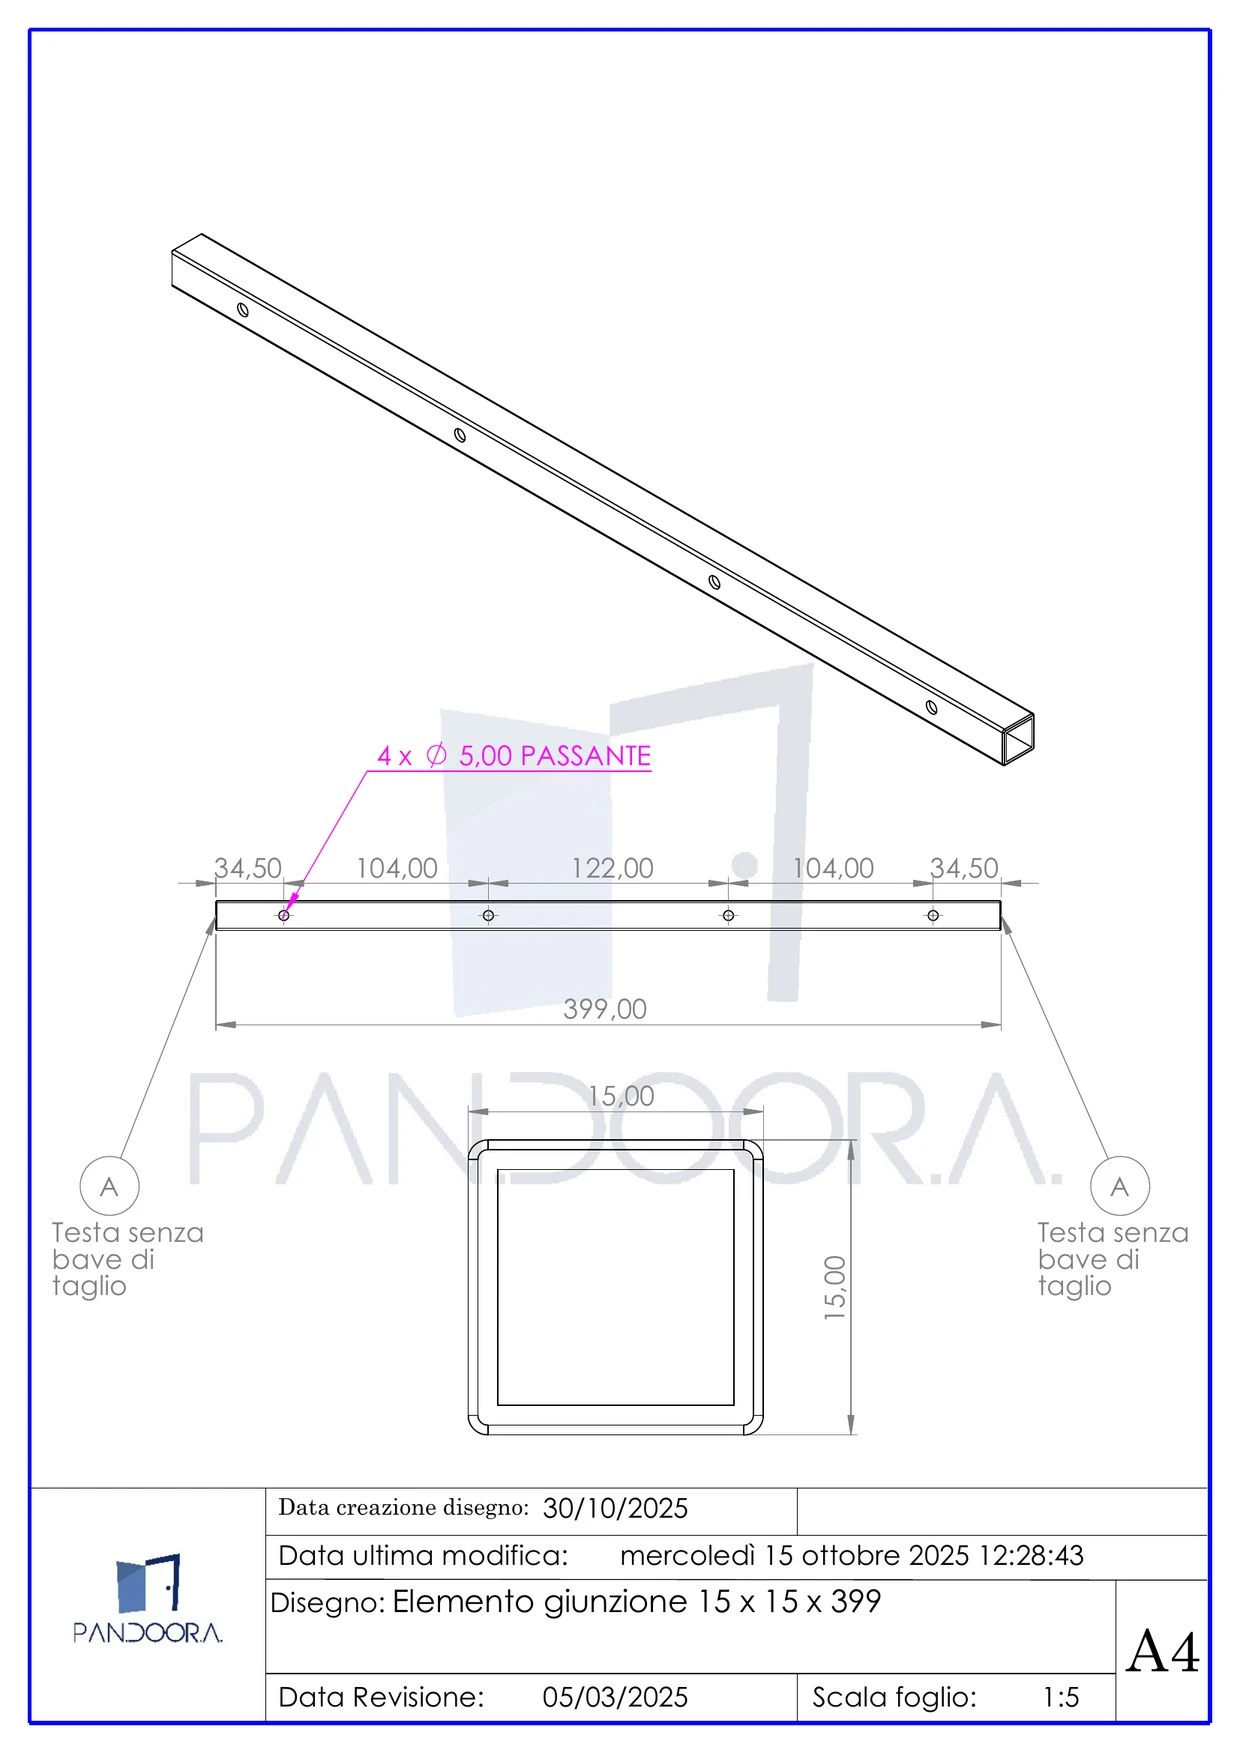
In-line (—)Junction profile 15 × 15 × 399 mm · two panels edge-to-edge in a straight run.
Corner (L)Angle plate 185 × 185 mm · 90° corner between two panels.
Tee (T)Plate 355 × 185 mm · a third panel meeting a wall midway.
Cross (X)Plate 355 × 355 mm · four panels meeting at one point.
In-line (—) Junction profile 15 × 15 × 399 mm · two panels edge-to-edge in a straight run. · Pan.door.a
In-line (—) Junction profile 15 × 15 × 399 mm · two panels edge-to-edge in a straight run.
Corner (L) Angle plate 185 × 185 mm · 90° corner between two panels. · Pan.door.a
Corner (L) Angle plate 185 × 185 mm · 90° corner between two panels.
Tee (T) Plate 355 × 185 mm · a third panel meeting a wall midway. · Pan.door.a
Tee (T) Plate 355 × 185 mm · a third panel meeting a wall midway.
Cross (X) Plate 355 × 355 mm · four panels meeting at one point. · Pan.door.a
Cross (X) Plate 355 × 355 mm · four panels meeting at one point.
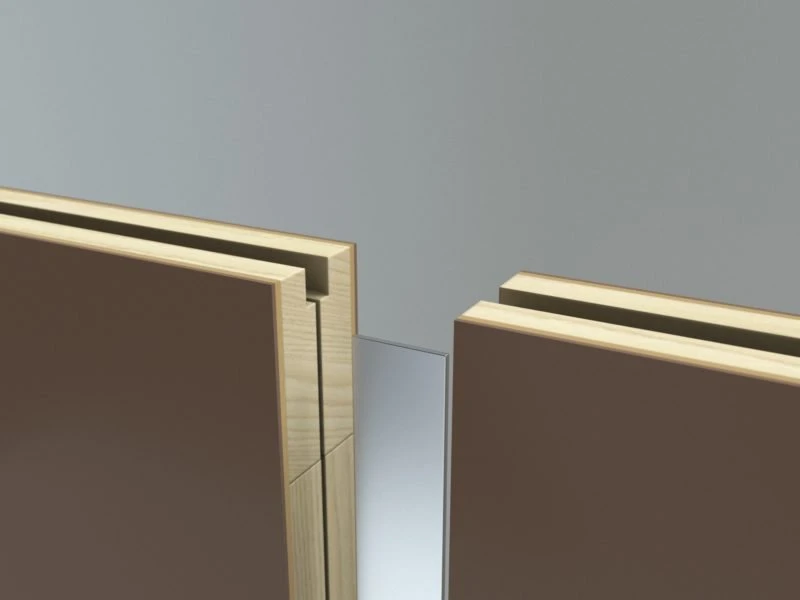
The plate seats into the milled groove; the thin core insert between panels keeps the seam tight and aligned. · Pan.door.a
The plate seats into the milled groove; the thin core insert between panels keeps the seam tight and aligned.
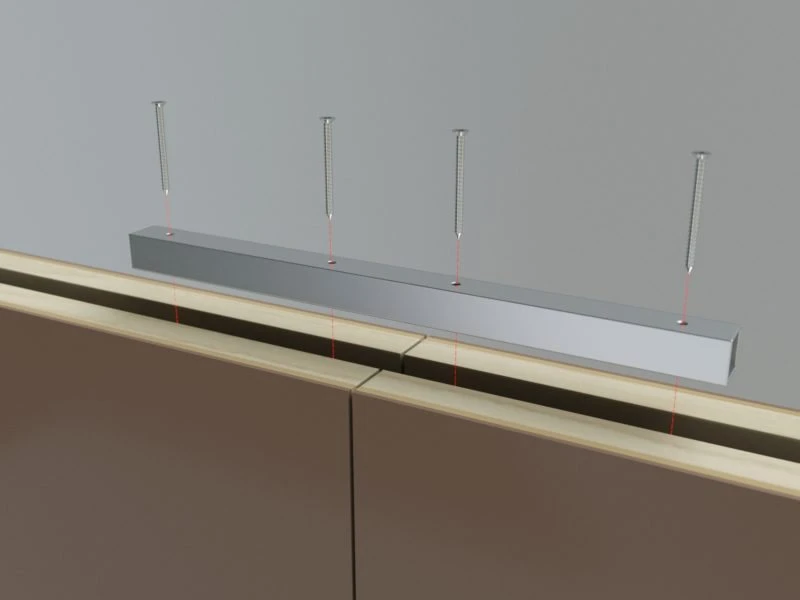
A steel bar sits flush in the groove and is screwed to both panels along the seam. · Pan.door.a
A steel bar sits flush in the groove and is screwed to both panels along the seam.
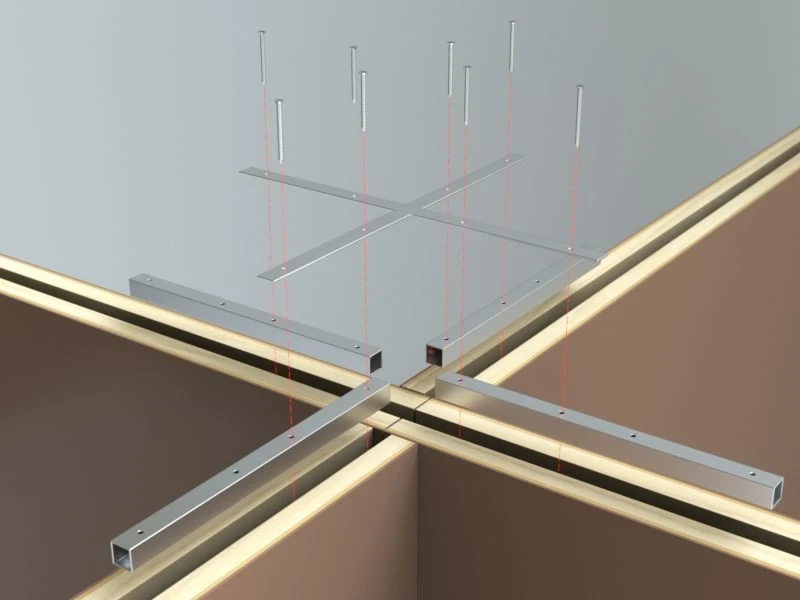
Internal steel uprights and cross-plates tie four panels together at the intersection. · Pan.door.a
Internal steel uprights and cross-plates tie four panels together at the intersection.

Panel weights

Indicative weights for 40 mm hollow-core panels — honeycomb core, timber perimeter frame, MDF/laminate faces.

Indicative weights, 40 mm honeycomb panels
DescriptionLength (mm)Width (mm)Thick. (mm)Area (m²)Weight (kg)Range (kg)
Stand Panel2500500401.210.08.8–11.2
Stand Panel25001000402.520.017.5–22.5
Stand Panel3000500401.512.010.5–13.5
Stand Panel30001000403.024.021.0–27.0
Stand Panel3500500401.814.012.2–15.8
Stand Panel35001000403.528.024.5–31.5
Stand Panel4000500402.016.014.0–18.0
Stand Panel40001000404.032.028.0–36.0
Stand Panel5000500402.520.017.5–22.5
Stand Panel50001000405.040.035.0–45.0
Rev. / Sliding Door · +18% (solid frame + hardware)25001000402.523.620.6–26.5
Rev. / Sliding Door · +18% (solid frame + hardware)30001000403.028.324.8–31.9
Rev. / Sliding Door · +18% (solid frame + hardware)35001000403.533.028.9–37.2
Rev. / Sliding Door · +18% (solid frame + hardware)40001000404.037.833.0–42.5
Rev. / Sliding Door · +18% (solid frame + hardware)50001000405.047.241.3–53.1

Technical note — Weights are indicative, based on a nominal specific weight of ~8 kg/m² for a 40 mm hollow-core panel with honeycomb core, timber perimeter frame and MDF/laminate faces. The range (7–9 kg/m²) covers variations in face material and core density; doors include an 18% allowance for solid frame and hardware. Certified weights confirmed per project.

A finish for every brand

Every surface is finished in-house, so panels, doors and furniture match perfectly across a single build.

Painting

Spray coats in any RAL or custom shade, evenly laid.

Lacquering

Matte, satin or gloss lacquer — durable and refined.

Gloss Brushing

Brushed texture over gloss — directional and tactile.

Polishing

High-gloss polish for a deep, mirror-like shine.

Edge-Banding

Clean, sealed edges banded to match the surface.

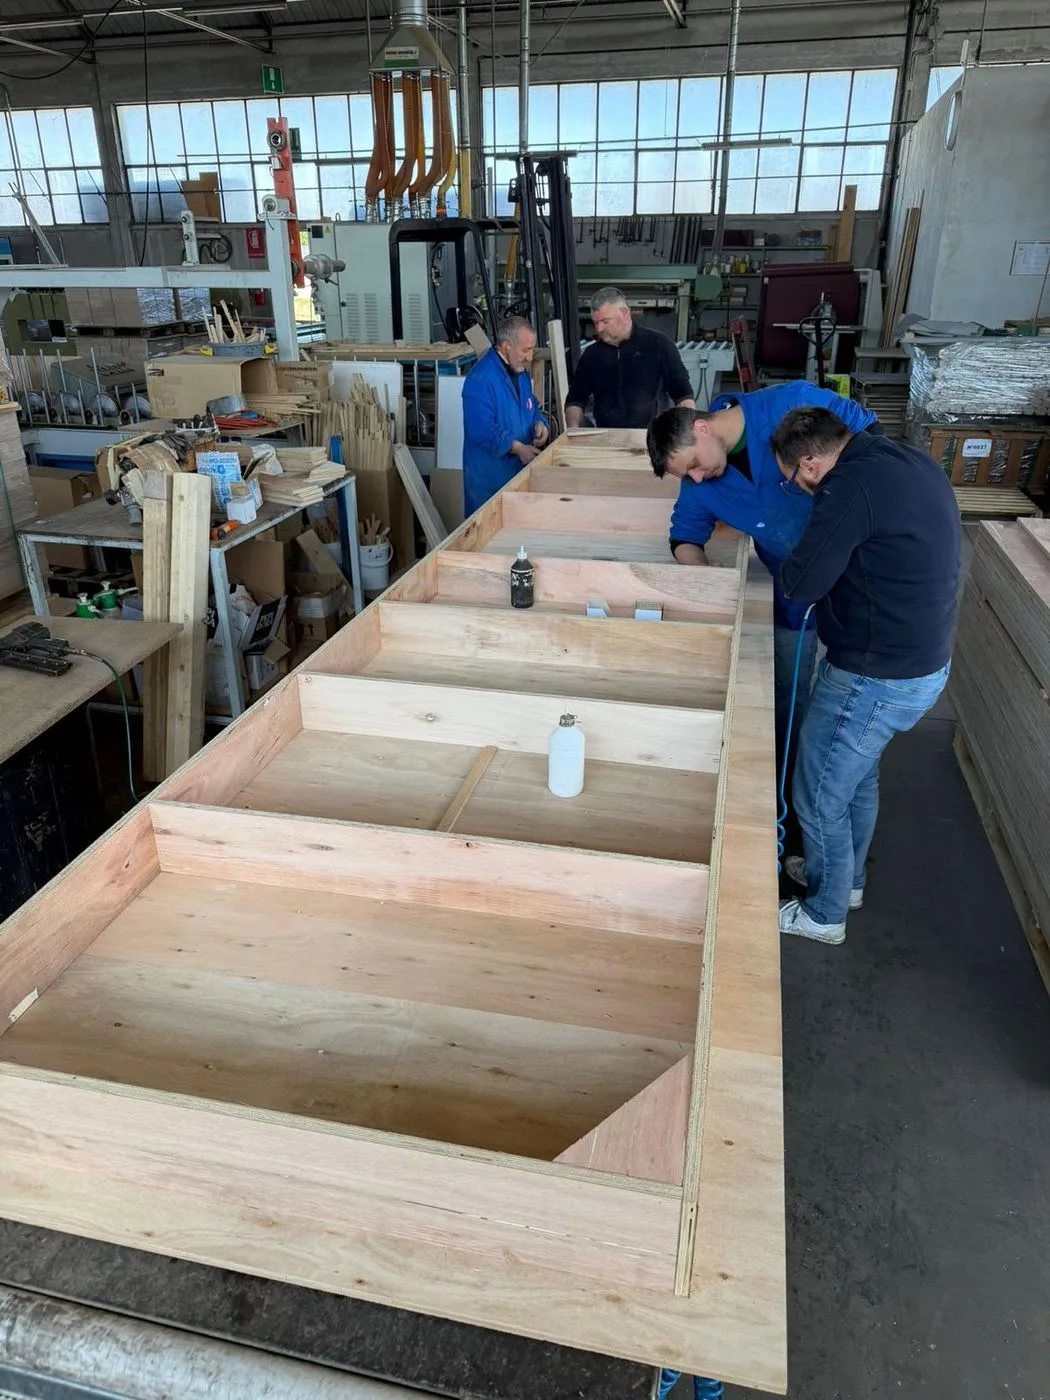
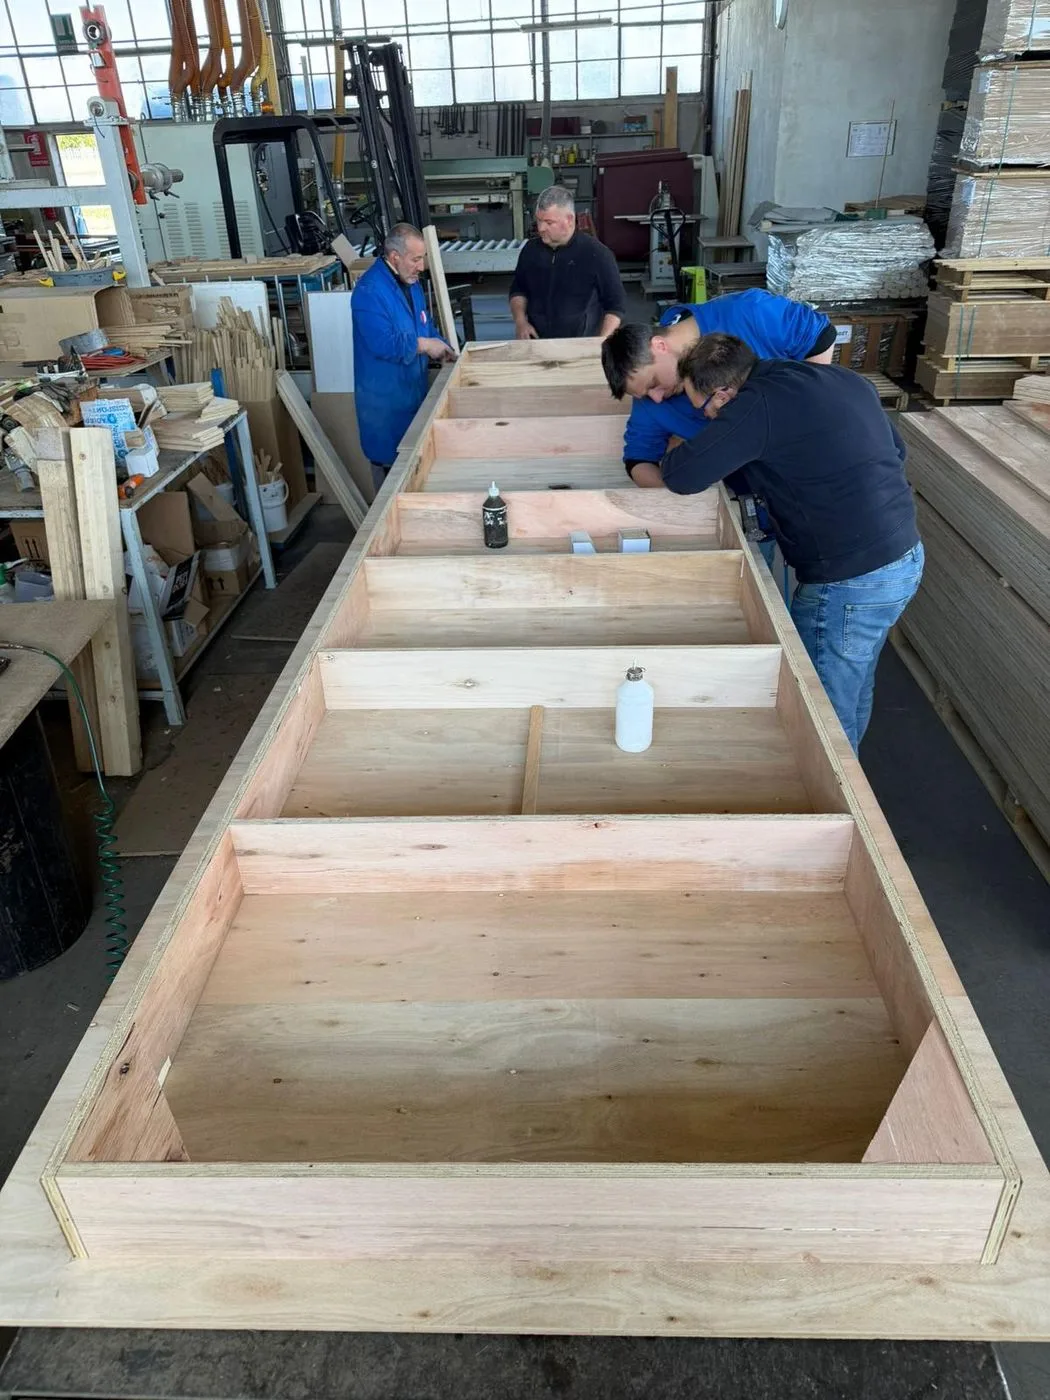
Muretti on site — from bare panel to finished stand

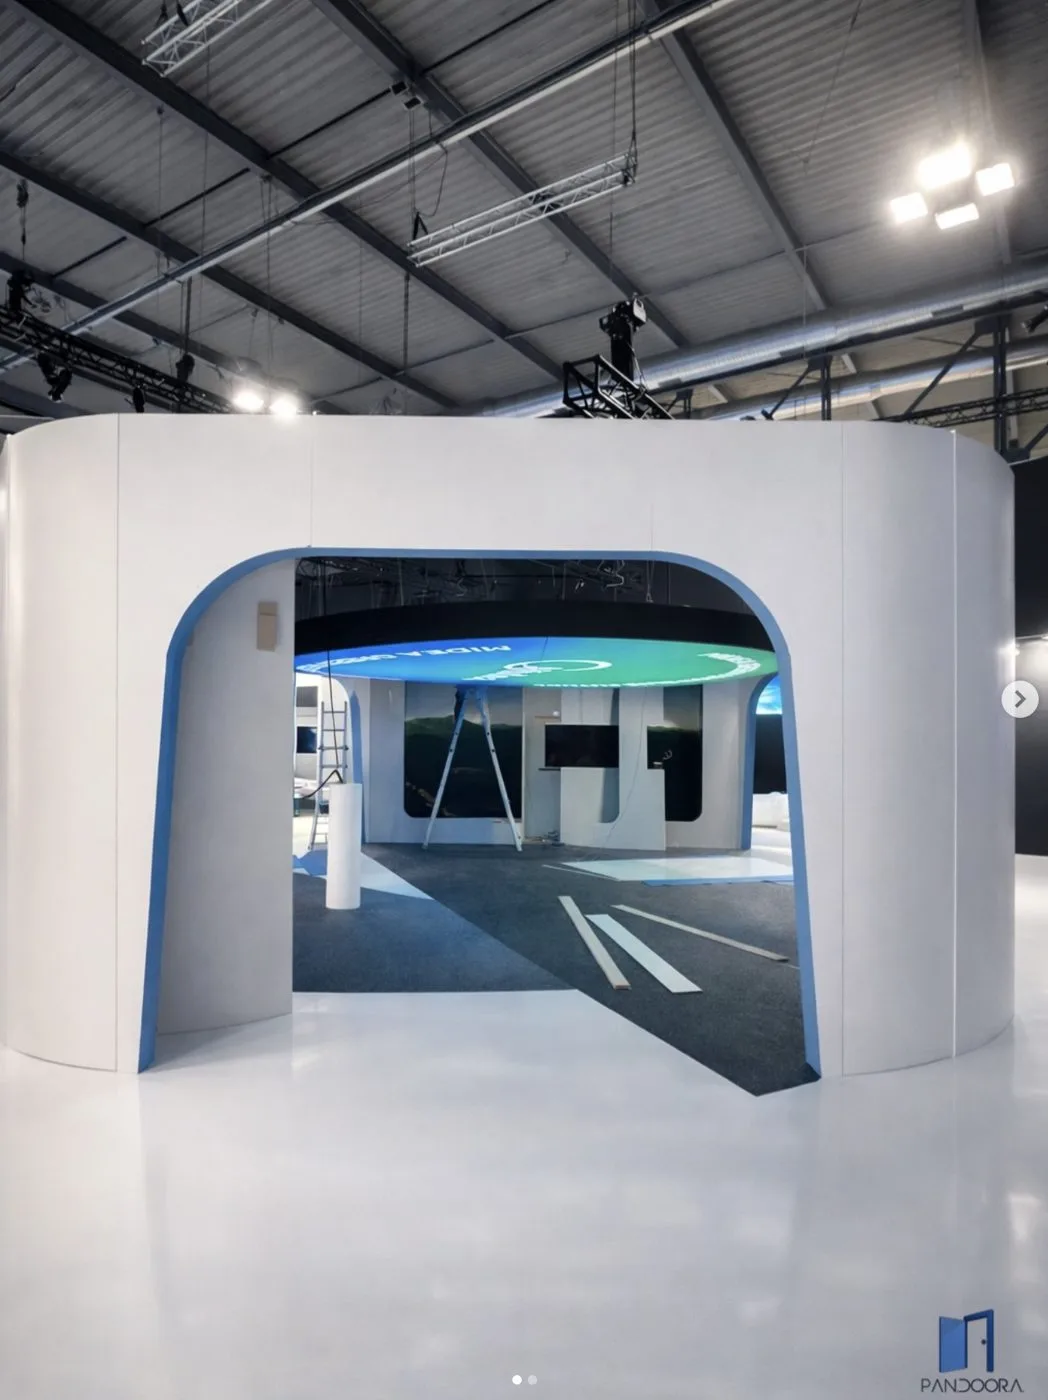
A single build, photographed through four phases. Every wall, arch and volume you see is made from the same demountable low-wall panels — nothing here is stick-built on site, and nothing is thrown away at the end of the show.

01 · Bare walls go up

The low walls (muretti) land on the stand floor first — raw hollow-core panels, screwed together into a self-standing shell. At this stage the whole footprint of the stand is already readable: arched openings, room divisions and circulation are all set by the panels themselves, before a single finish is applied.

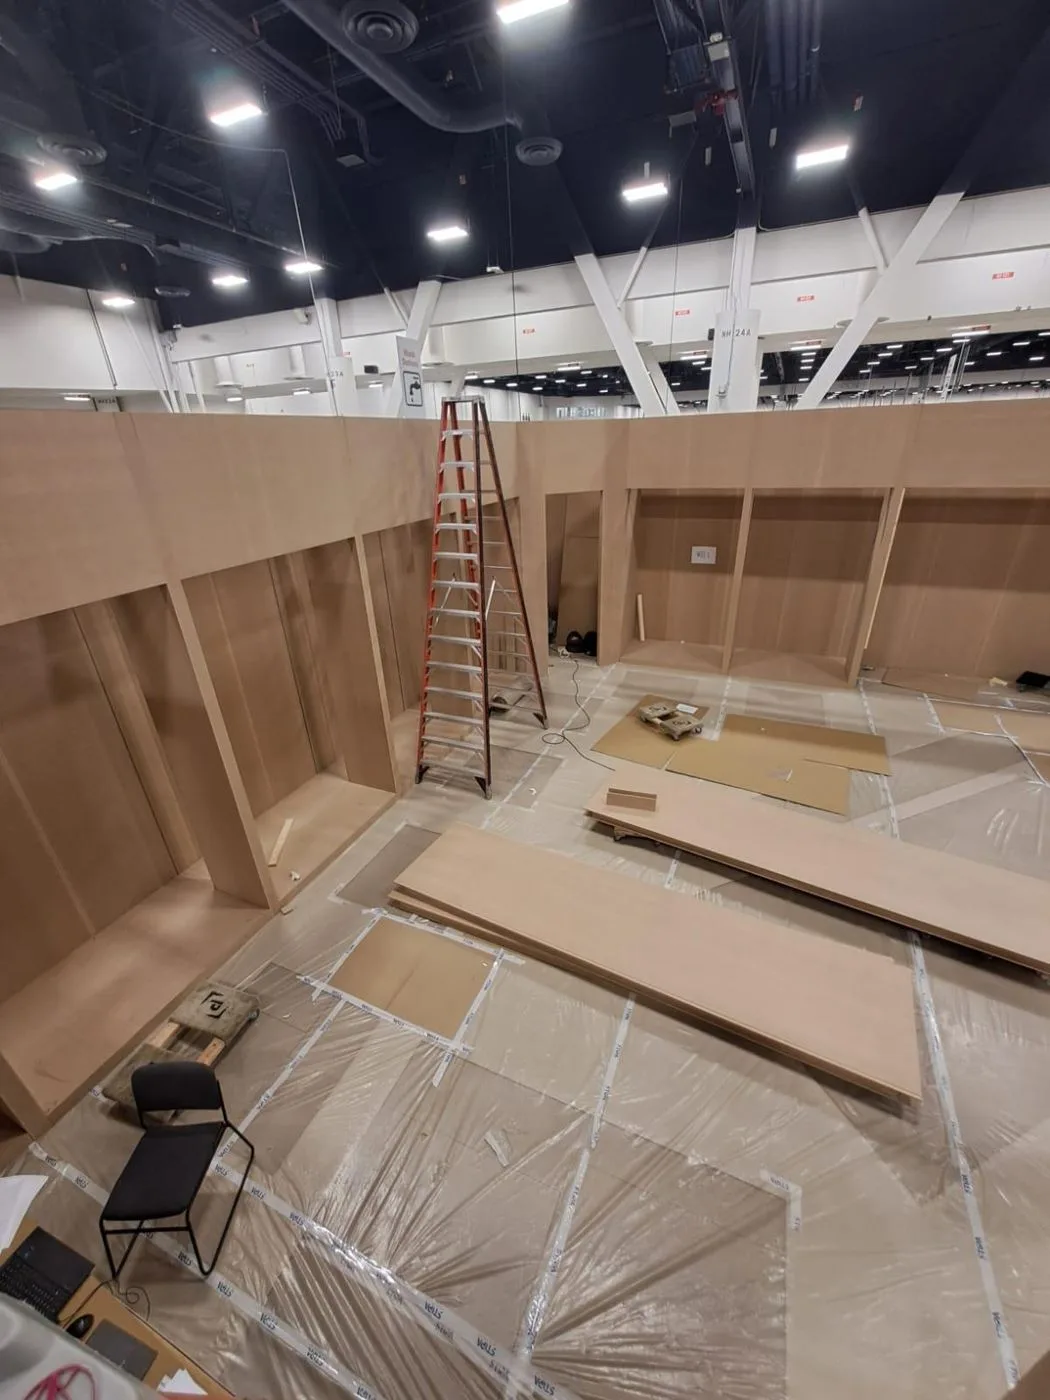
Perimeter walls raised against the hall structure — panels lifted, plumbed and screwed while flooring is still stacked on site. · Pan.door.a
Perimeter walls raised against the hall structure — panels lifted, plumbed and screwed while flooring is still stacked on site.
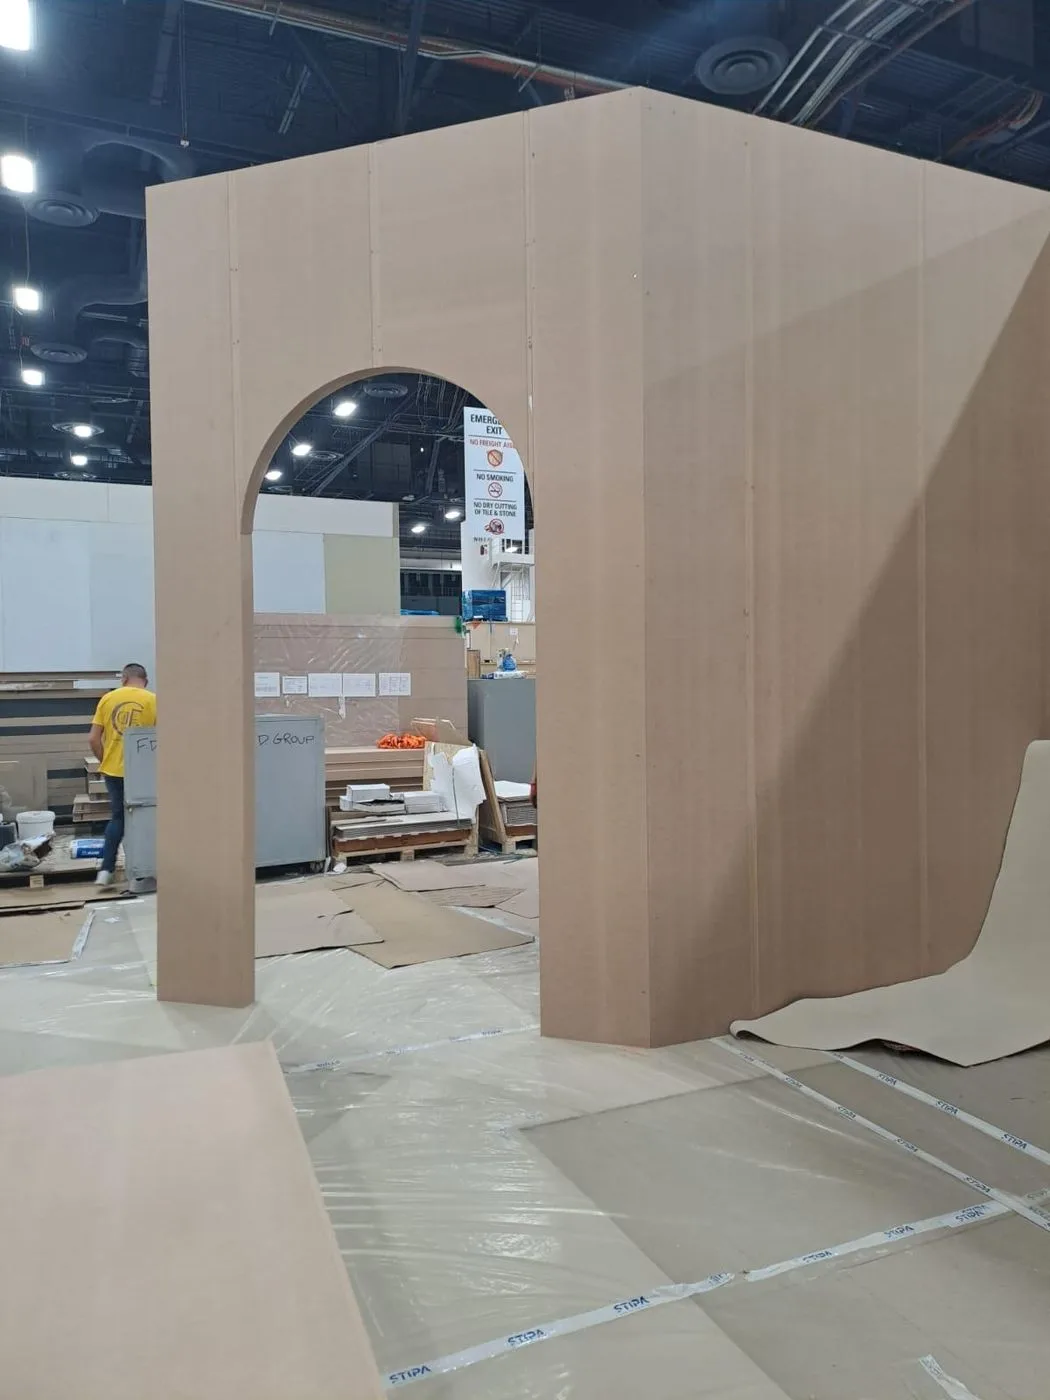
A free-standing arched volume, cut and assembled from panels only. No secondary framework, no metal sub-structure. · Pan.door.a
A free-standing arched volume, cut and assembled from panels only. No secondary framework, no metal sub-structure.
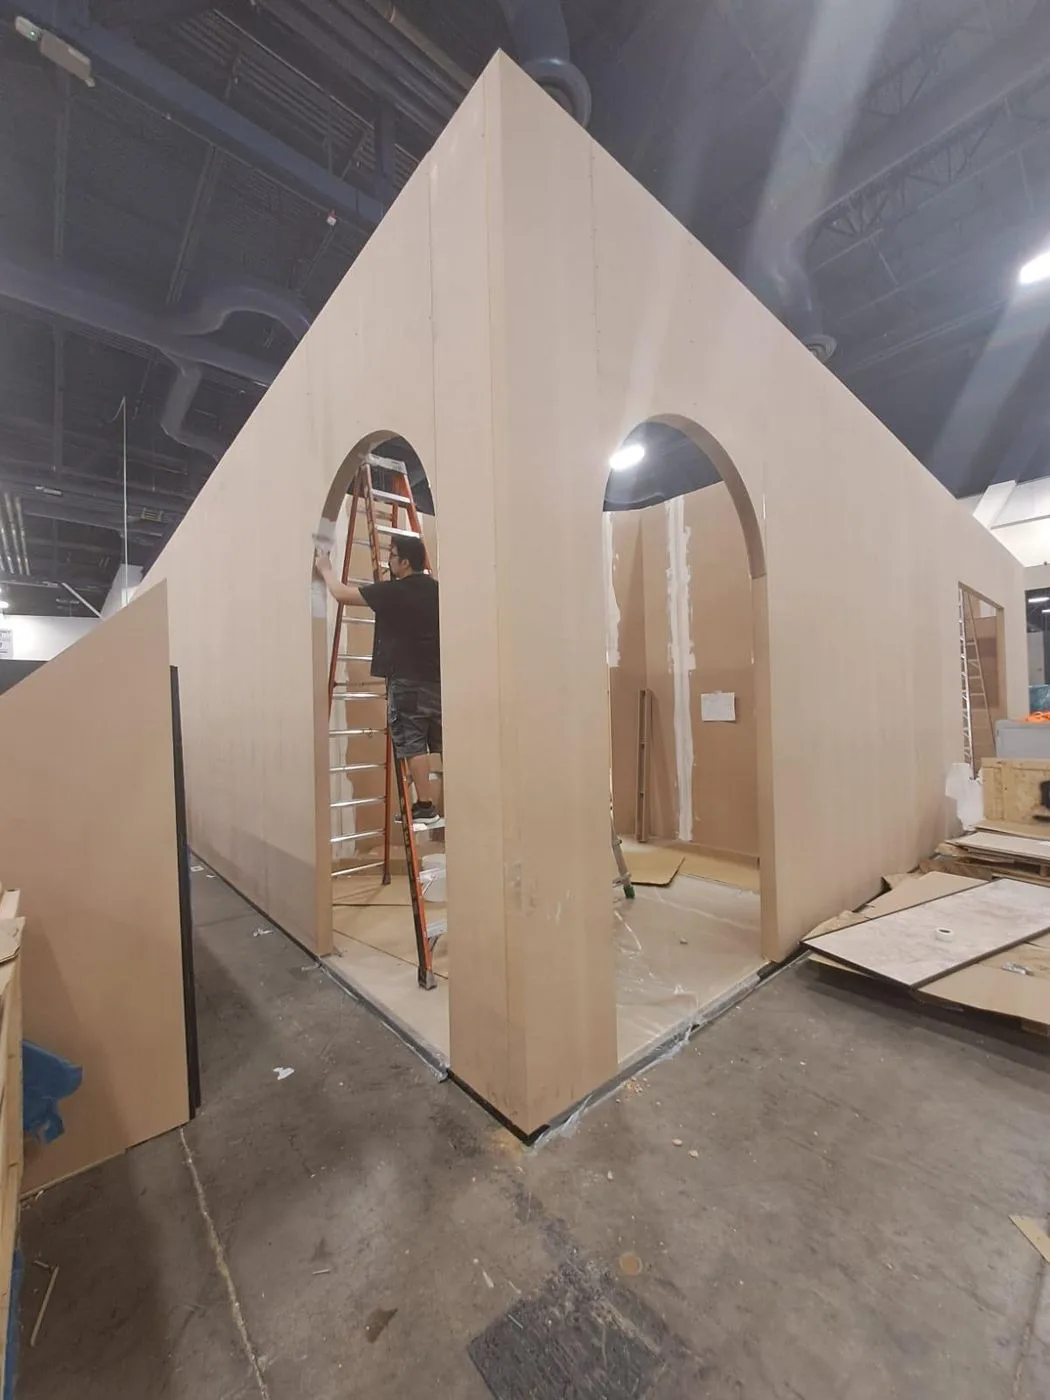
The same volume from outside: two rooms formed entirely by low walls and panel returns. · Pan.door.a
The same volume from outside: two rooms formed entirely by low walls and panel returns.
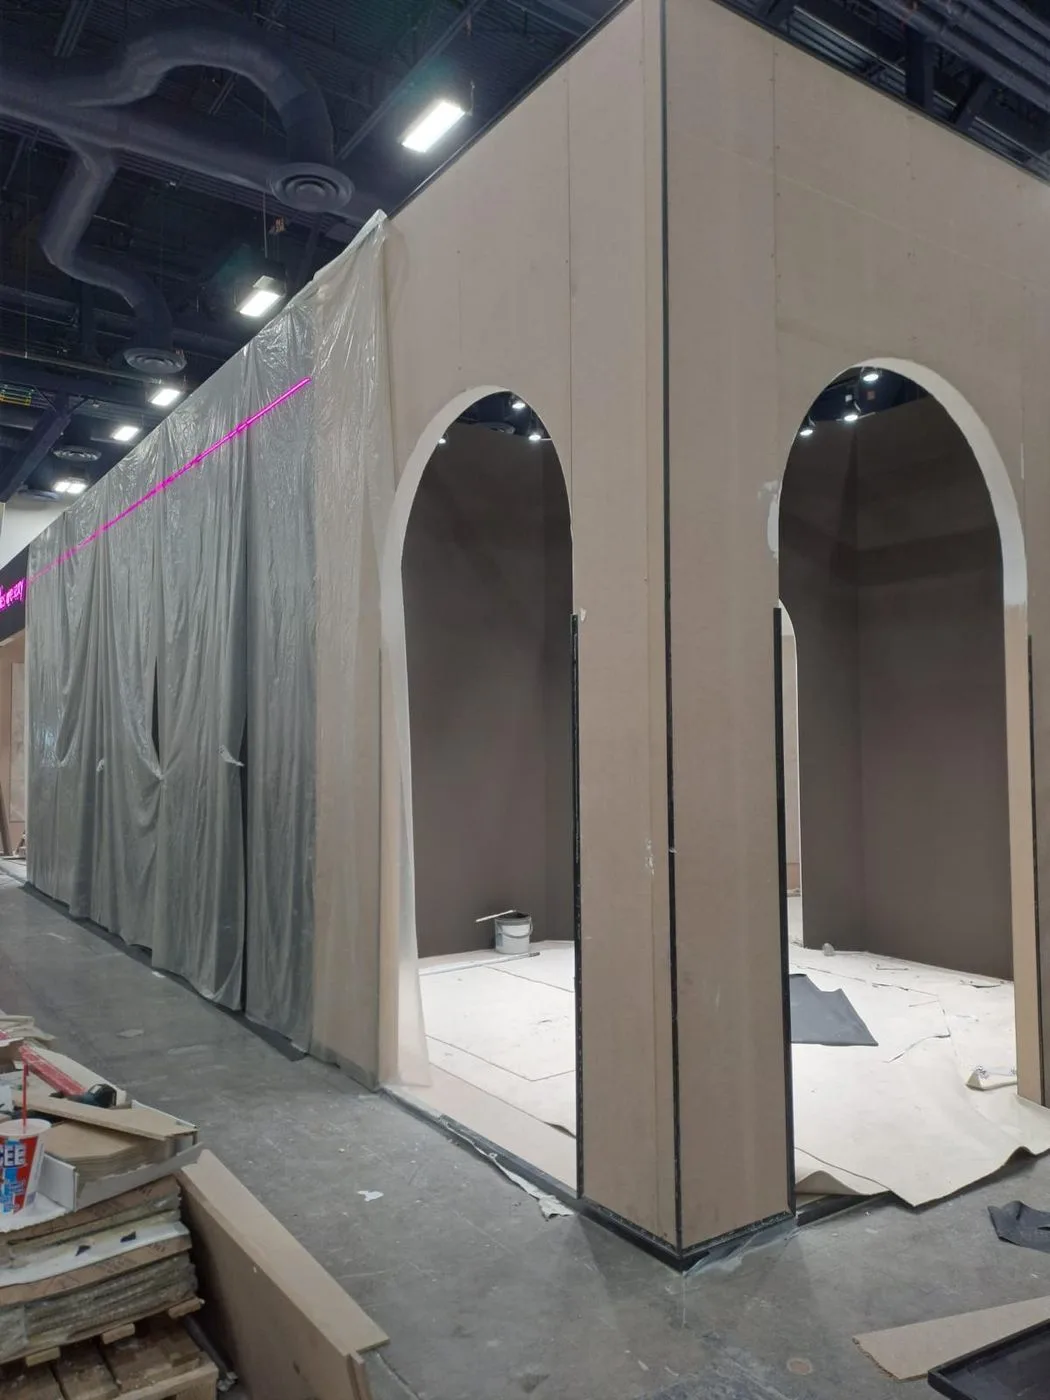
Twin arched openings closed off — the arch profile is milled straight into the panel, not built up afterwards. · Pan.door.a
Twin arched openings closed off — the arch profile is milled straight into the panel, not built up afterwards.

02 · Cladding and fit-out

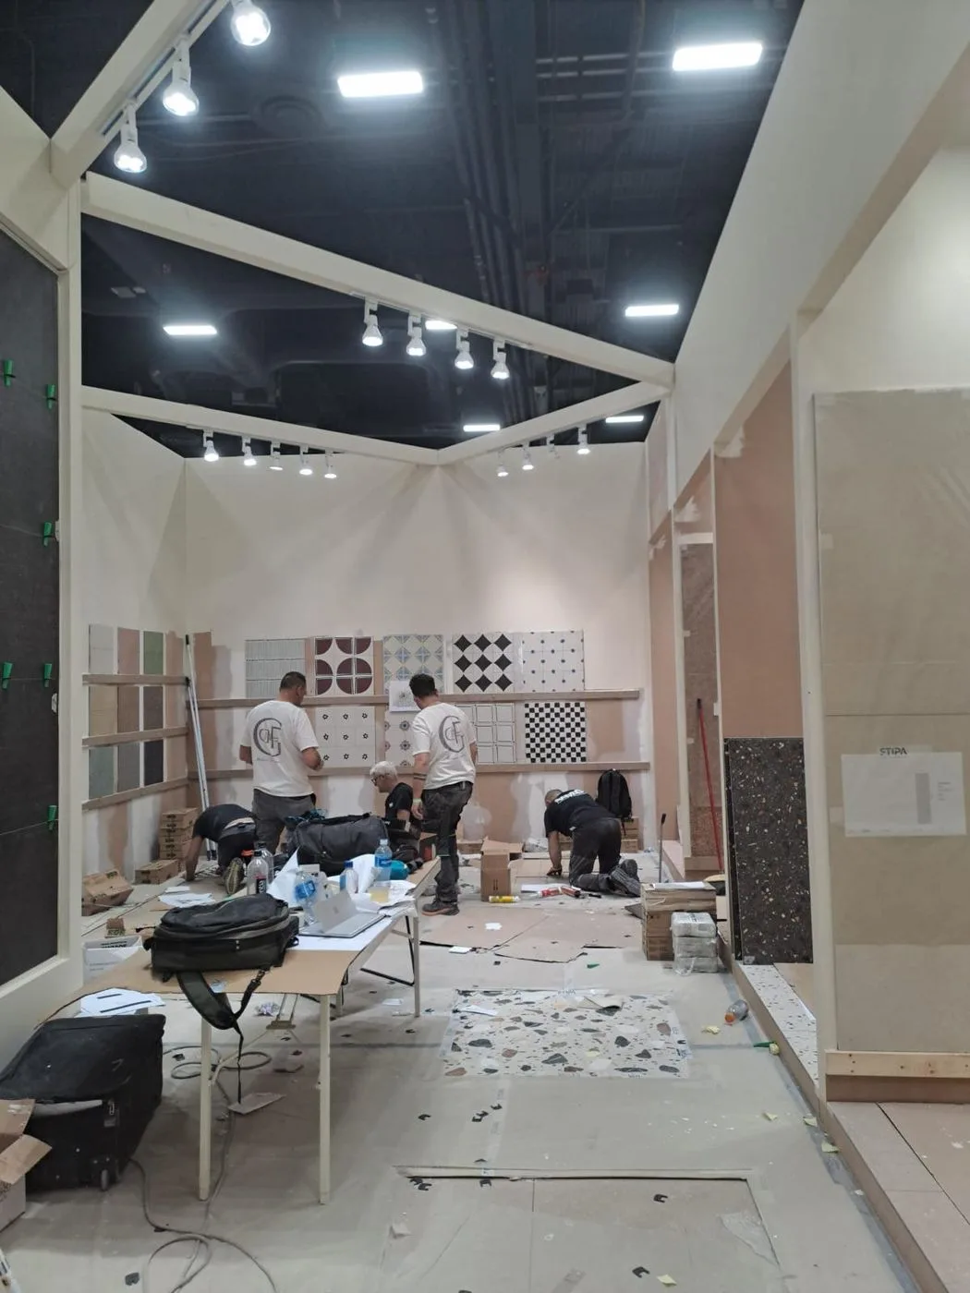
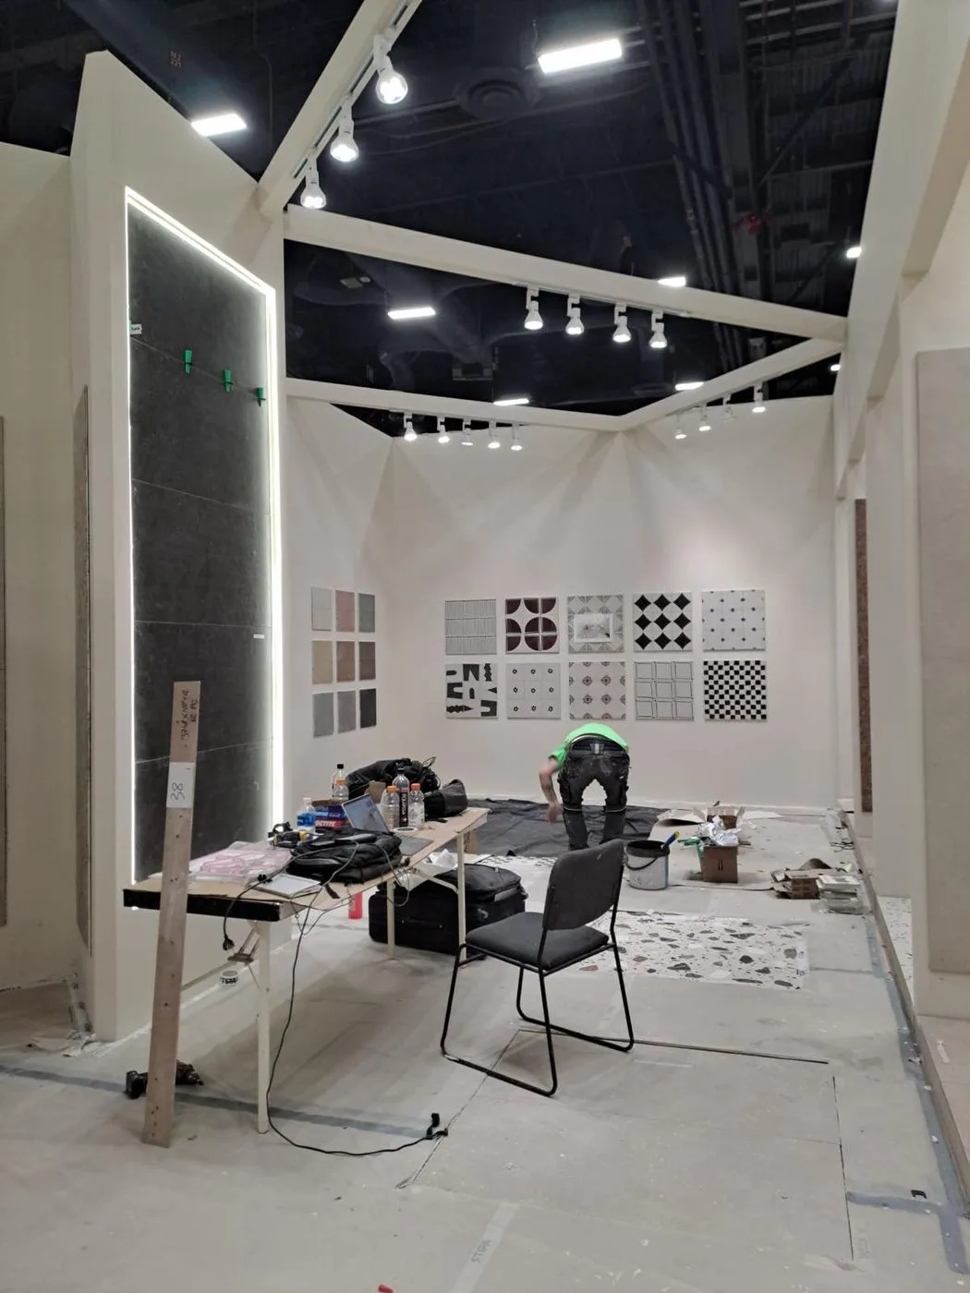
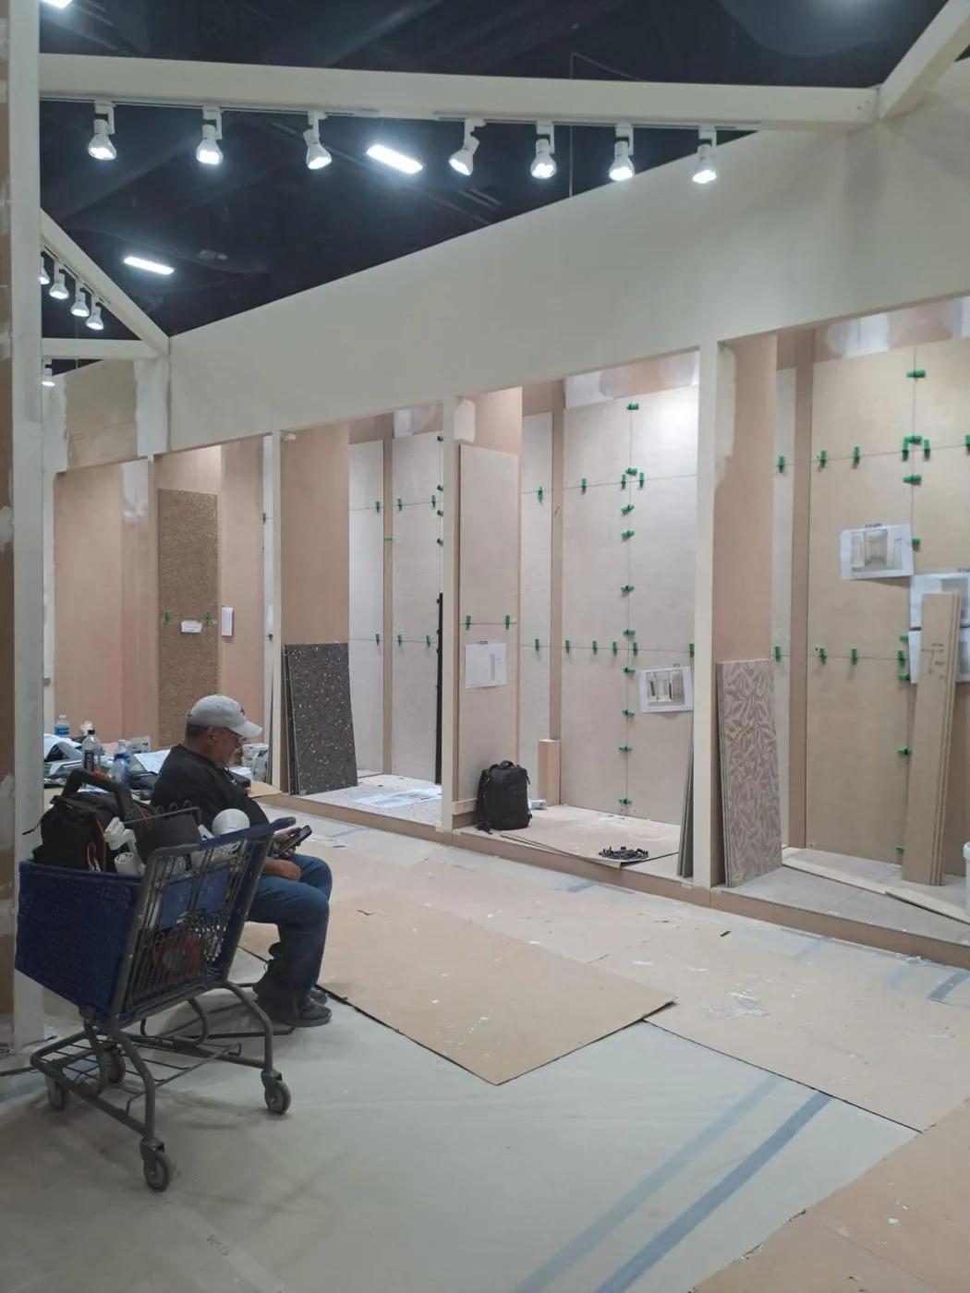
With the shell standing, the walls become the substrate. Flooring goes down inside the panel footprint, and sample boards, rails and display panels are fixed directly to the low walls — the hollow-core build takes screws and hanging loads across the full face.

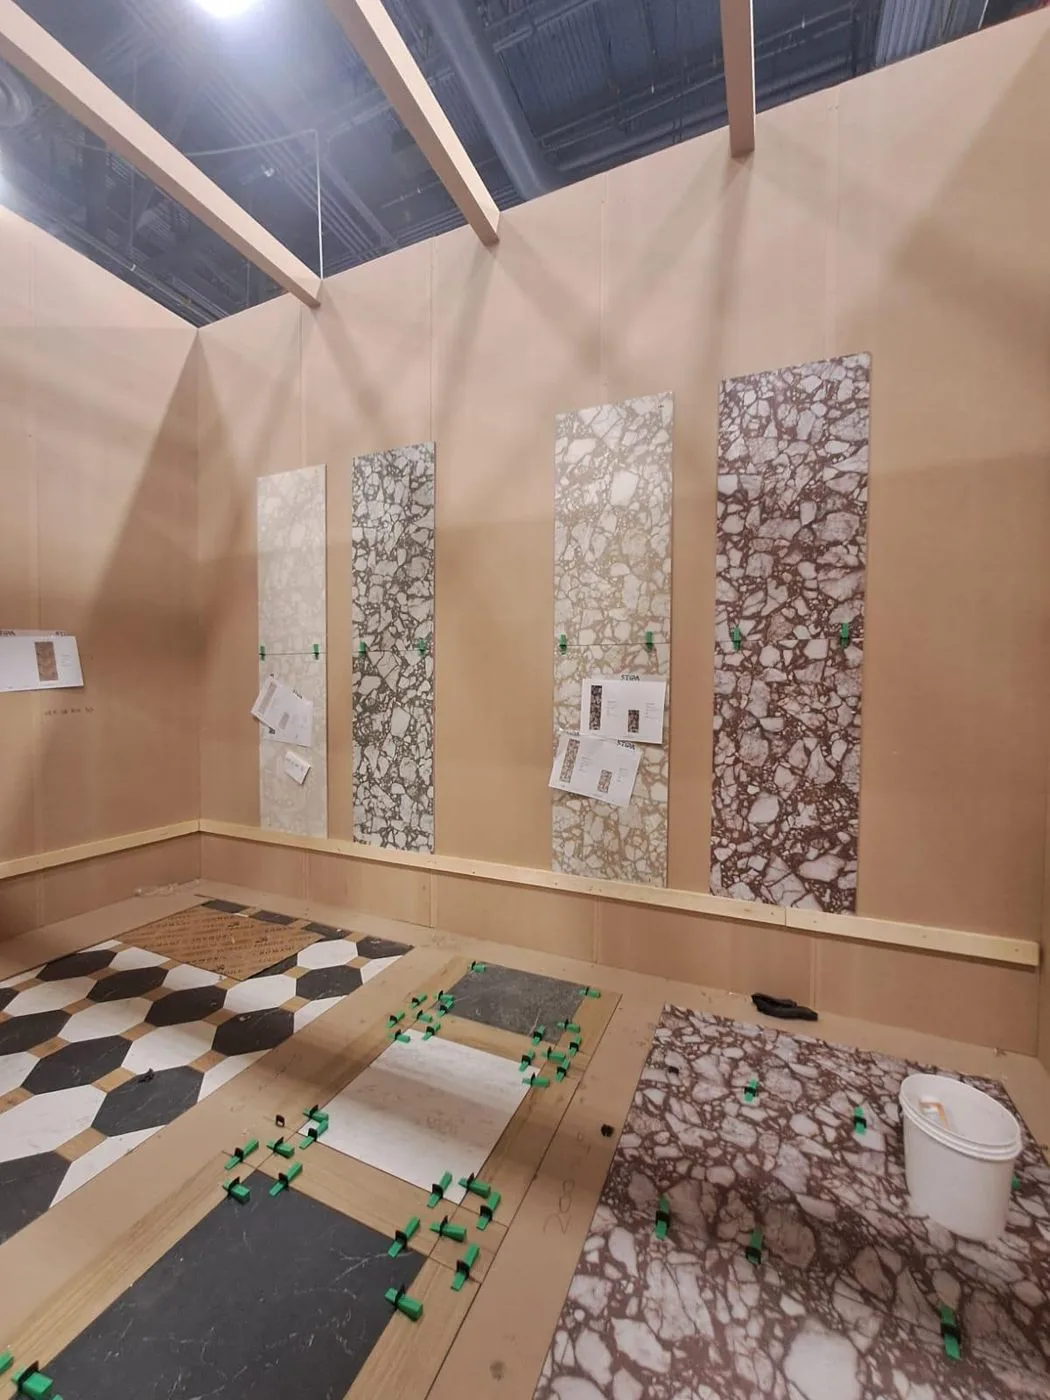
Floor tiles laid inside the finished panel perimeter; first sample boards already mounted on the wall face. · Pan.door.a
Floor tiles laid inside the finished panel perimeter; first sample boards already mounted on the wall face.
Fitters mounting the tile display grid — fixings go straight into the panel, no extra battening. · Pan.door.a
Fitters mounting the tile display grid — fixings go straight into the panel, no extra battening.
Display bays taking shape: back-lit recesses and sample grids set into the wall line. · Pan.door.a
Display bays taking shape: back-lit recesses and sample grids set into the wall line.
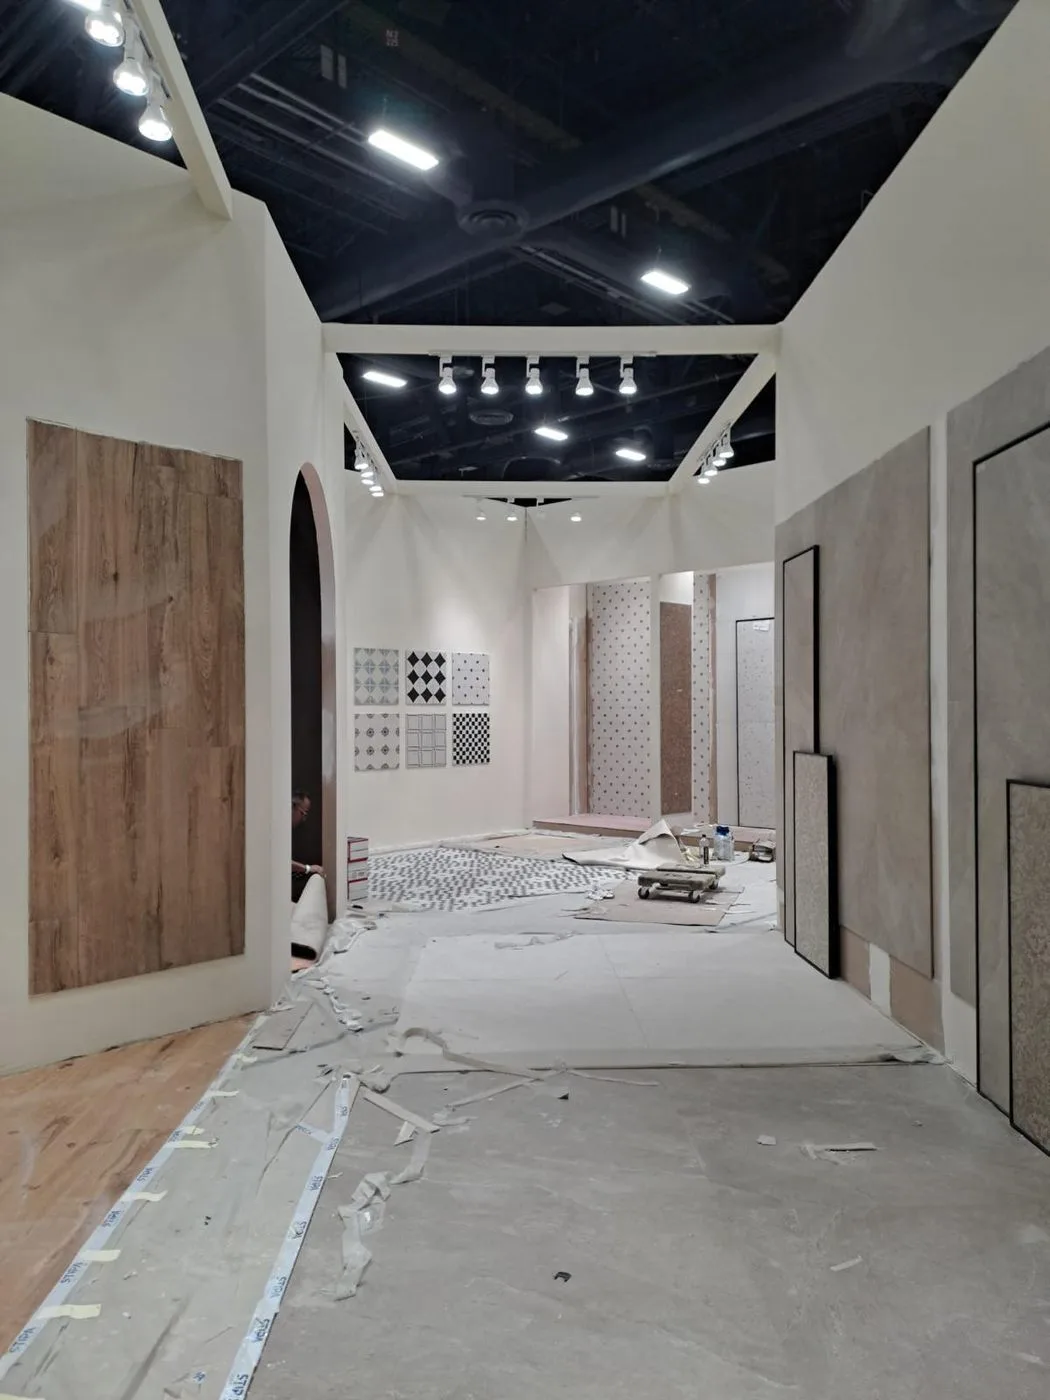
The full corridor of display walls, each bay framed by the low-wall structure behind it. · Pan.door.a
The full corridor of display walls, each bay framed by the low-wall structure behind it.

03 · Finishing and light

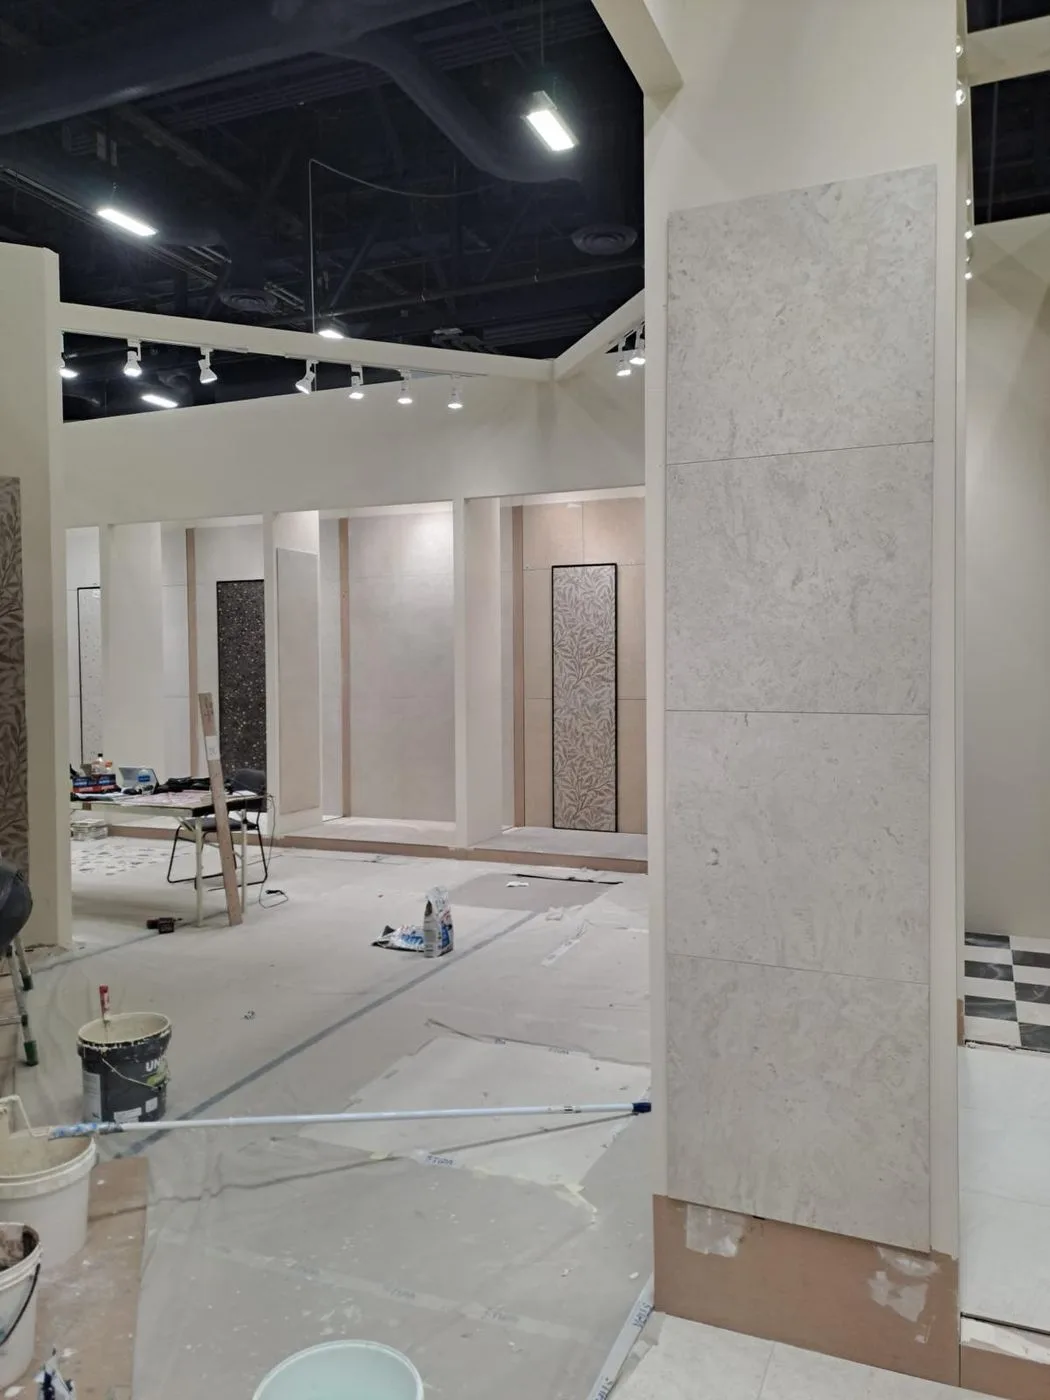
Joints are filled, faces are finished and the lighting goes in. From this point the panel construction disappears completely — what reads is a continuous, solid, purpose-built interior.

Large-format stone cladding carried across the wall face — seams flush, corners tight. · Pan.door.a
Large-format stone cladding carried across the wall face — seams flush, corners tight.
Finished walkway with track lighting: the panel seams have vanished into a single surface. · Pan.door.a
Finished walkway with track lighting: the panel seams have vanished into a single surface.
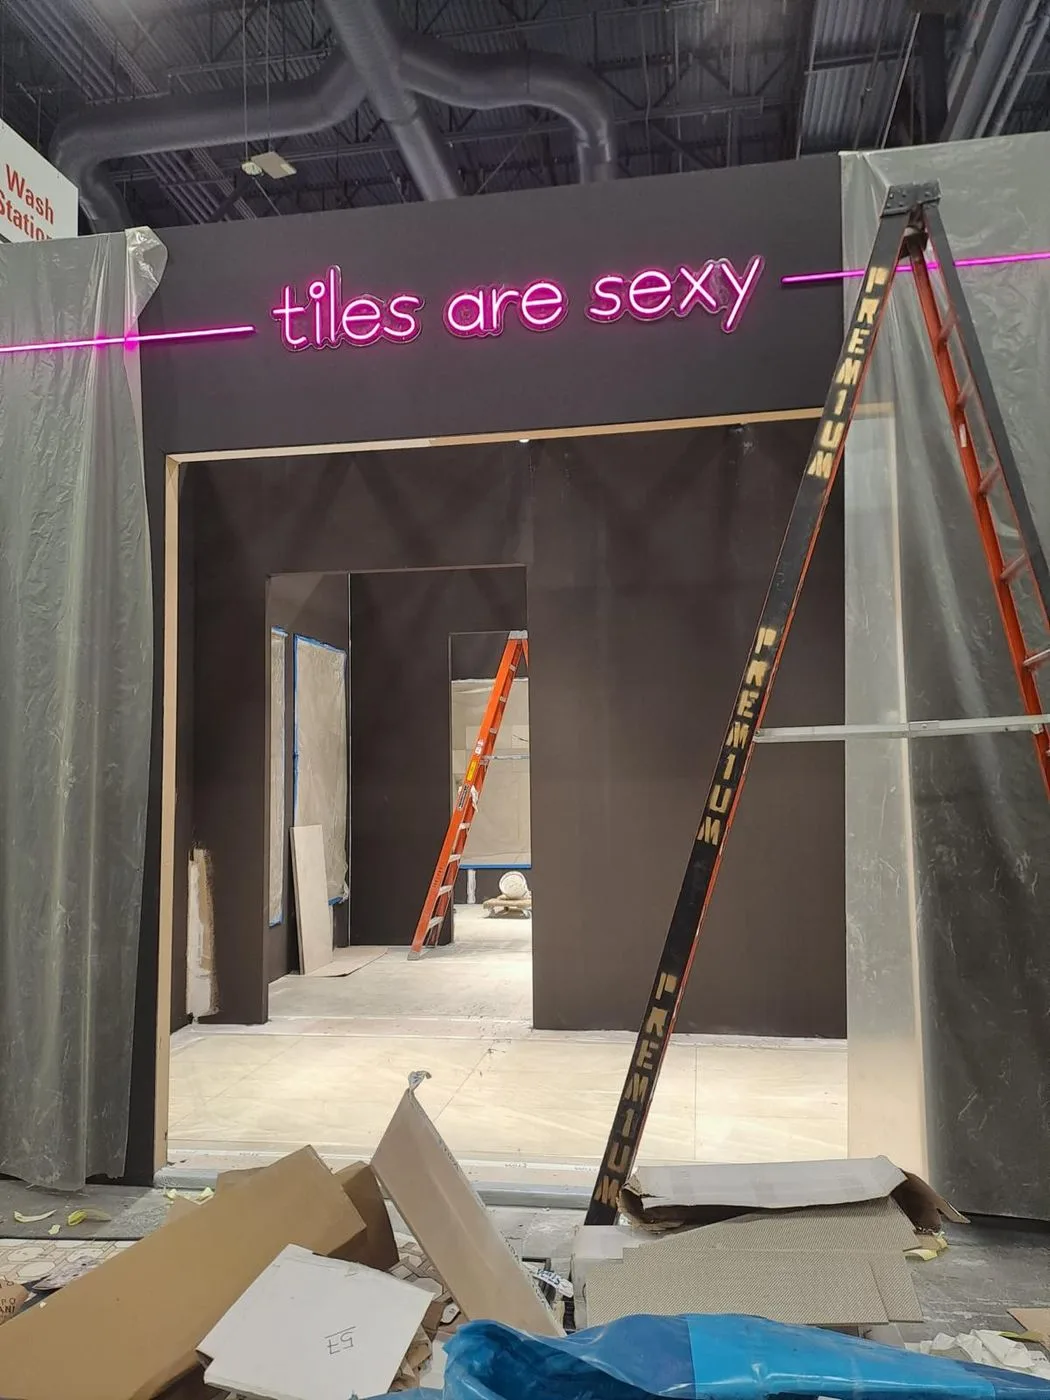
Dark-painted volume with neon signage mounted directly to the wall — the structure carries the fixture. · Pan.door.a
Dark-painted volume with neon signage mounted directly to the wall — the structure carries the fixture.

04 · The finished stand

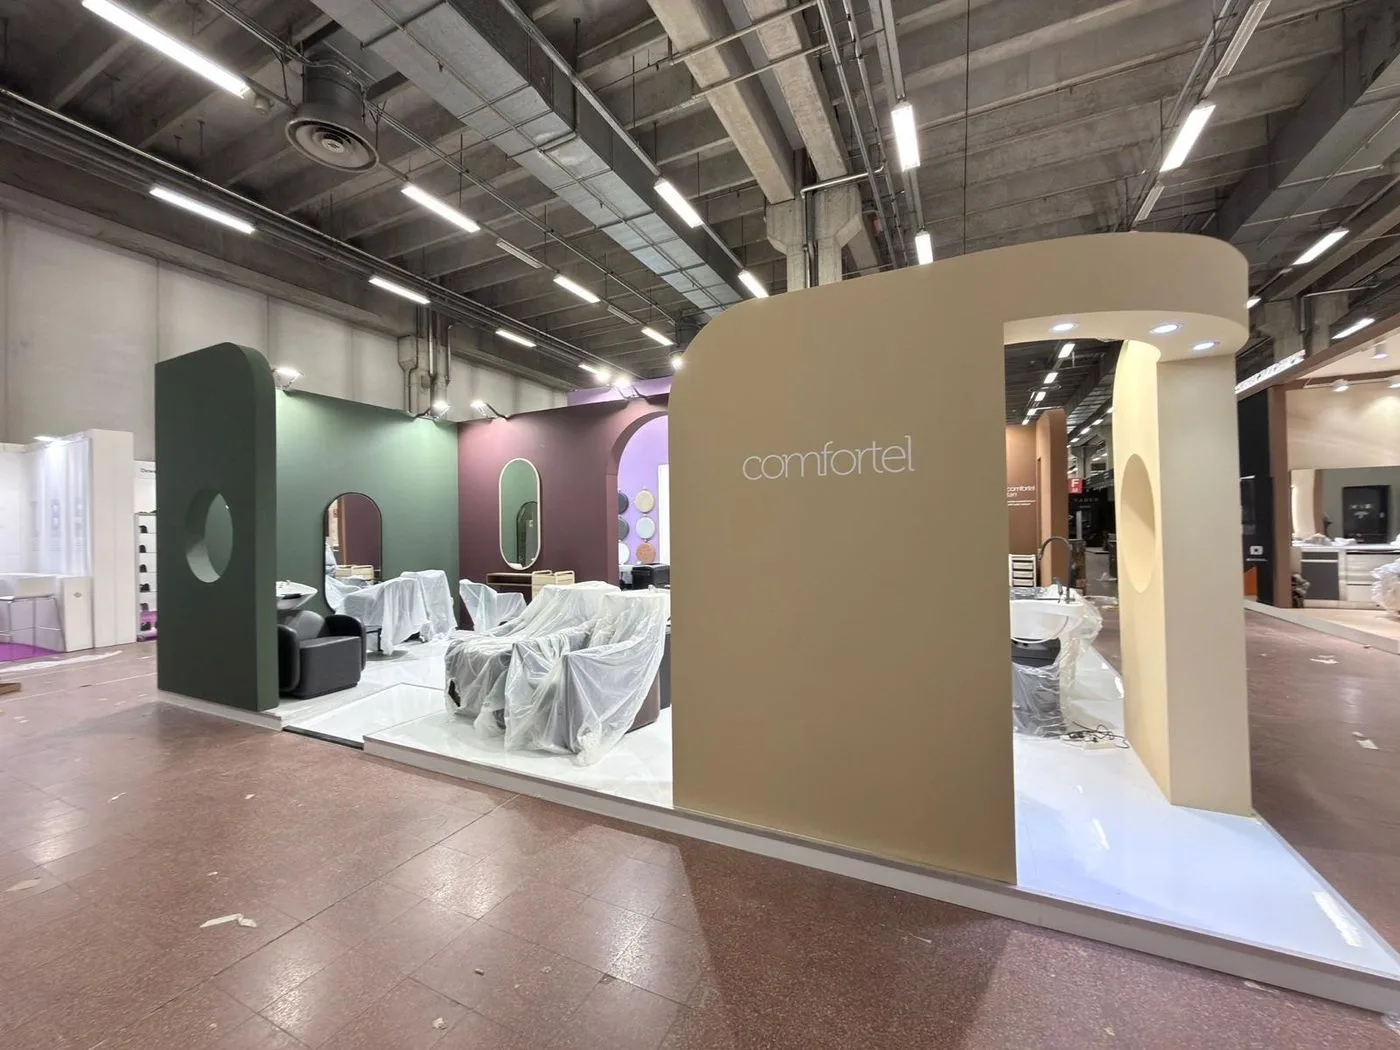
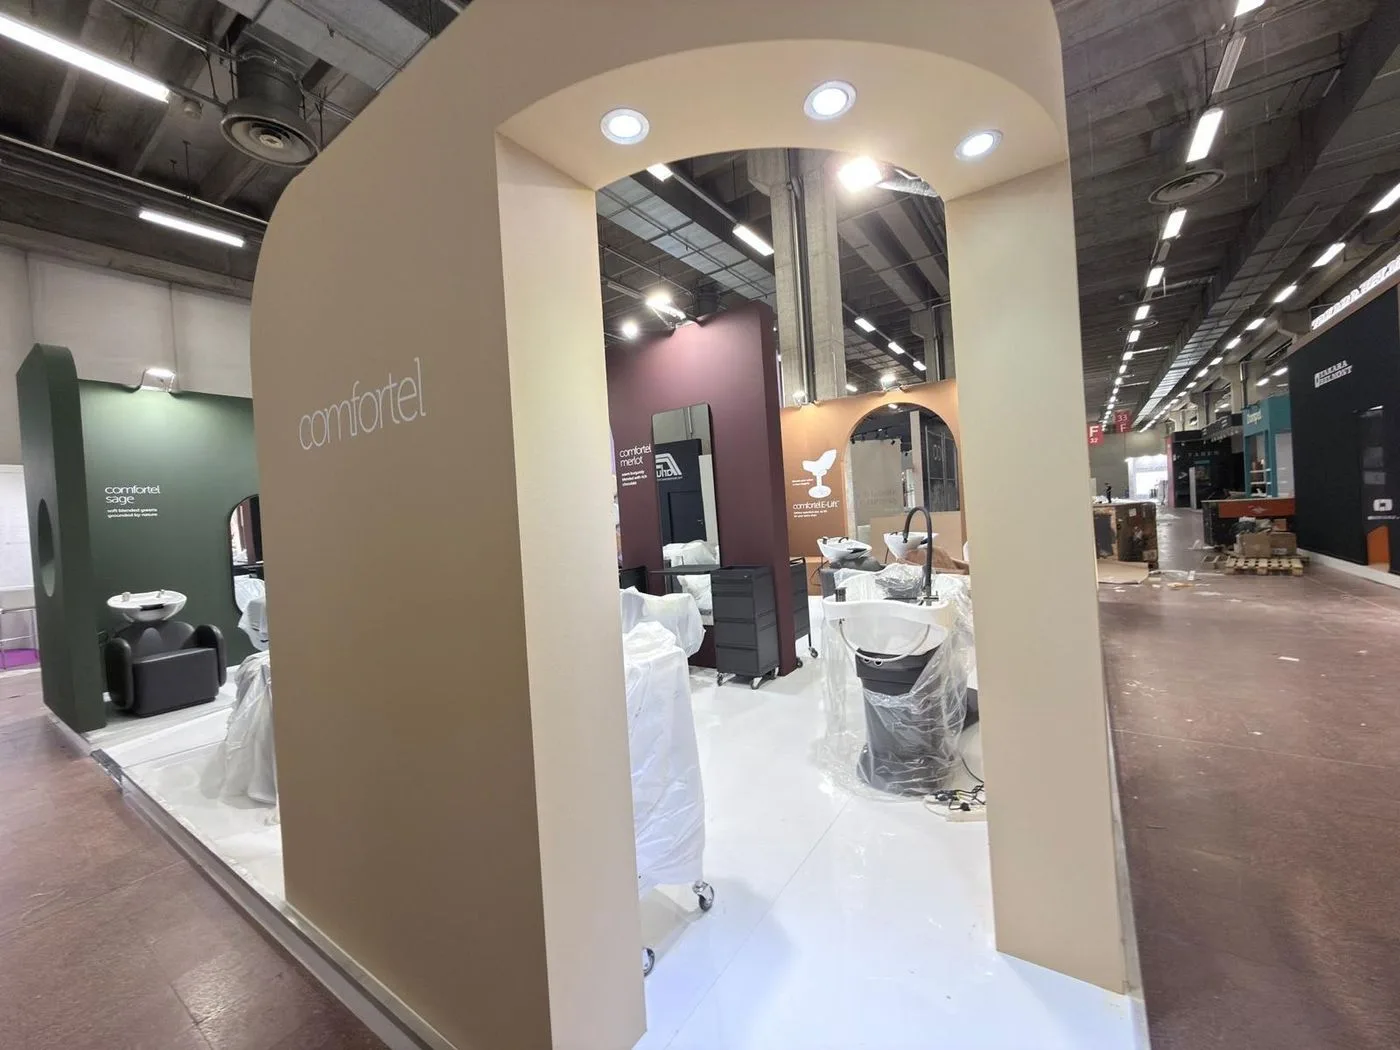
Colour, branding and shaped openings, all on the same demountable low-wall system. After the show the walls unscrew, travel flat and go back up on the next stand.

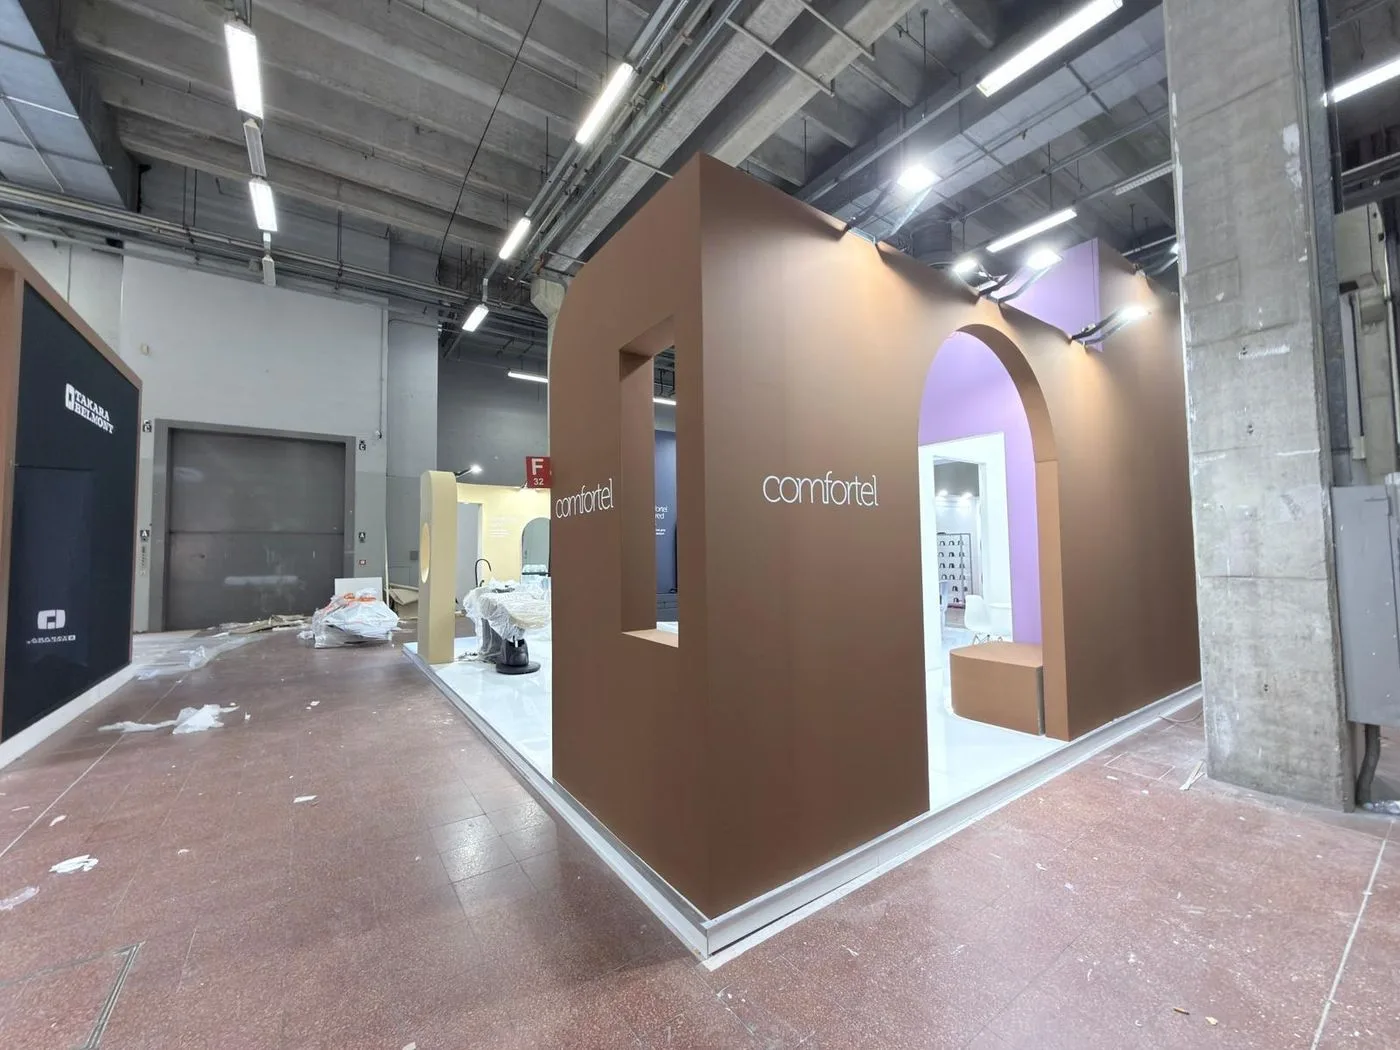
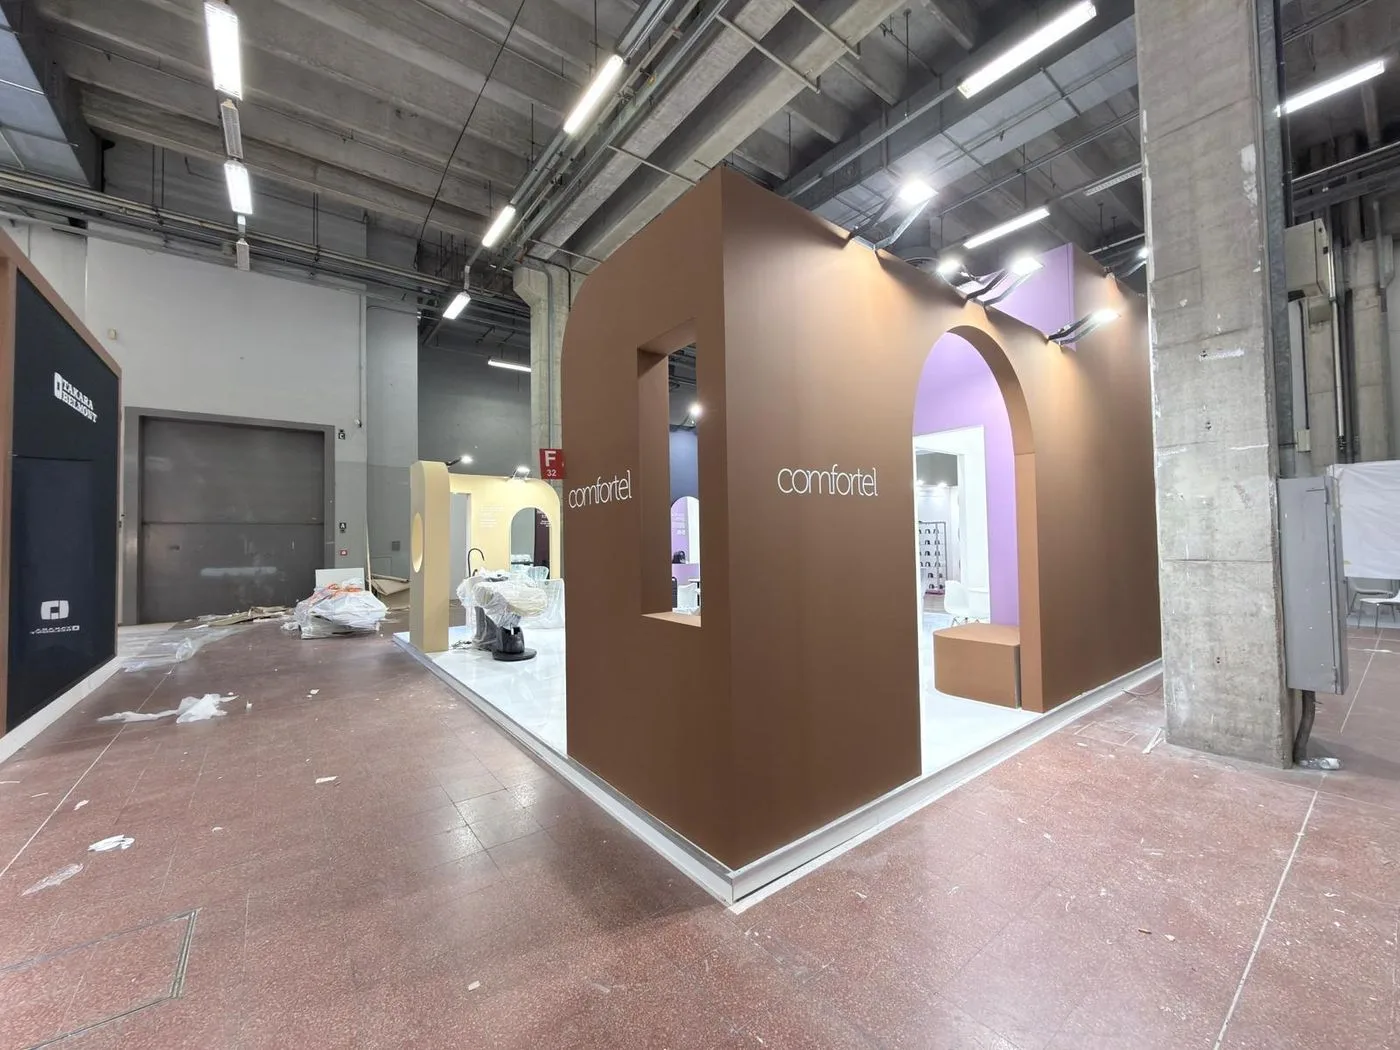
Painted exterior elevation — brand colour applied over the finished panel face. · Pan.door.a
Painted exterior elevation — brand colour applied over the finished panel face.
Corner view: the arched openings and curved returns read as solid architecture. · Pan.door.a
Corner view: the arched openings and curved returns read as solid architecture.
The main brand arch, finished and lit. · Pan.door.a
The main brand arch, finished and lit.
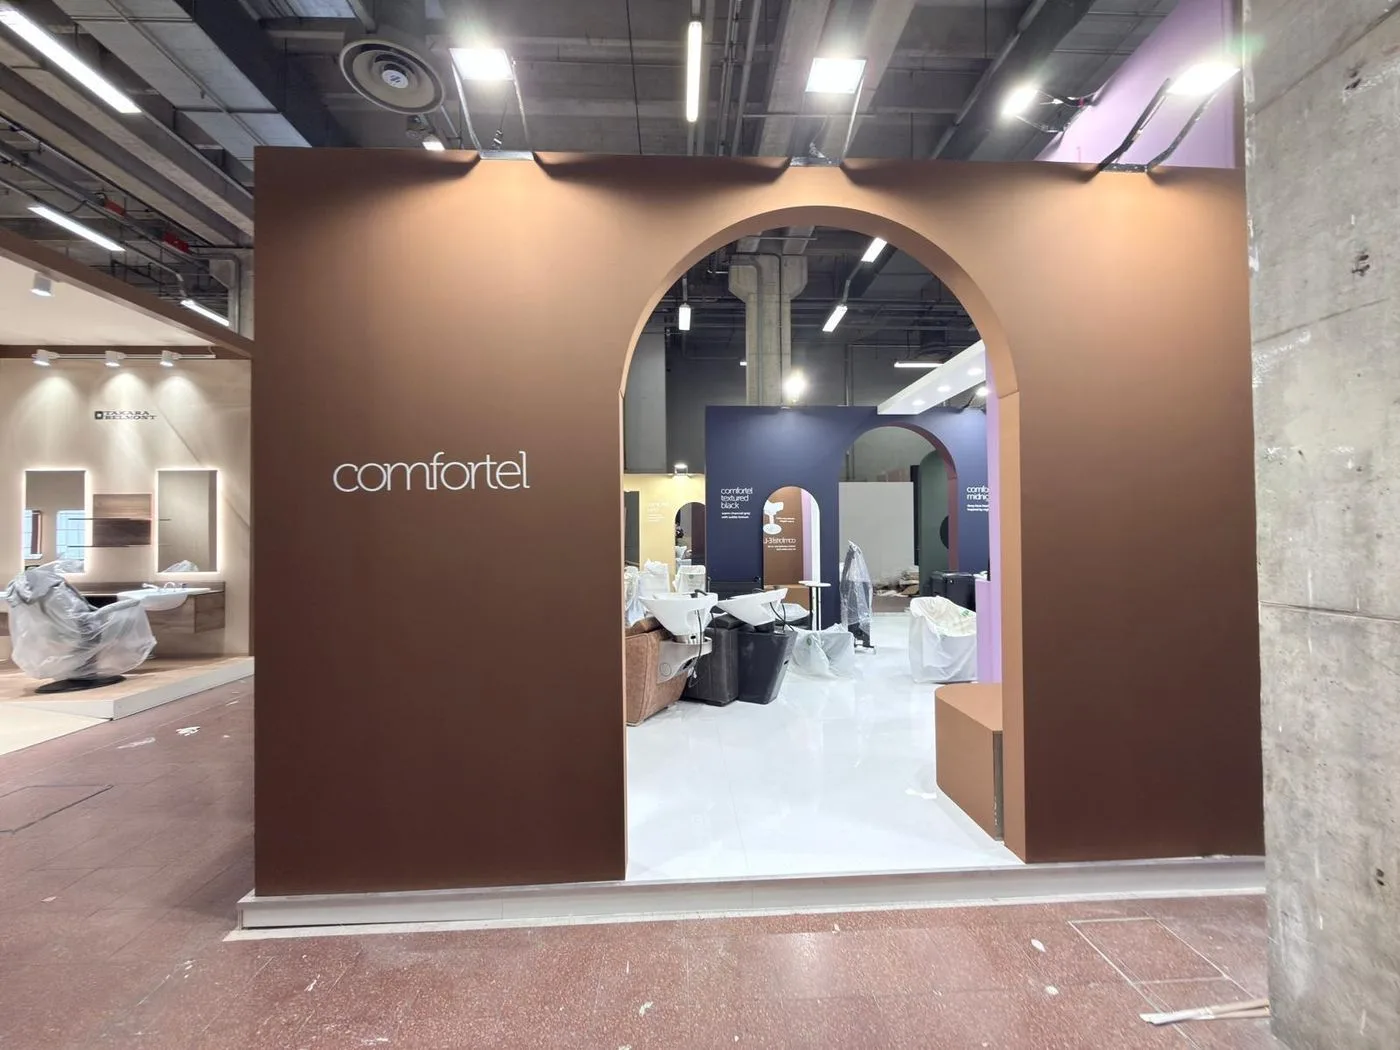
Neighbouring volumes in green, cream and mauve — one system, four different stands. · Pan.door.a
Neighbouring volumes in green, cream and mauve — one system, four different stands.
Shaped beige arch closing the run. Every element here is a demountable panel. · Pan.door.a
Shaped beige arch closing the run. Every element here is a demountable panel.

Photographs taken during set-up. Click any image to enlarge.

Prices on request

Every stand is quoted individually — there's no fixed price list published here. Contact us by email or phone and we'll send you the full price list and a tailored quote.

Prices are quoted per project — on size, thickness, finish and quantity. Get in touch and we'll send you the complete price list.

Data sheets and price list →

Frequently asked questions

How do I browse the Pan.door.a catalogue?

Click “Browse the catalogue”: it opens full screen in a new tab. Scroll the chapters, drag through the collection and tap a product for photos and the technical drawing. It works on desktop, tablet and phone.

Which languages is the catalogue available in?

English, Italian, German, French, Spanish and Polish. It opens in your browser’s language and you can switch with the Language button.

Does the catalogue show prices?

No: stands are quoted per project, on size, thickness, finish and quantity. Email ordini@pandooragroup.it and we send the full price list and a quote.

Can I ask for a product that is not in the catalogue?

Yes. Everything is made to measure on the client’s request, and we ship anywhere in the world.

Bring us your stand design

Send us your drawings, dimensions and finishes. We'll engineer the panels, doors and structures — and ship a stand that's ready to reuse.